FeelDesign LogoFeelDesign

Modern Apartment Layout

Industrial Floor Plan Space
Industrial Floor Plan Space

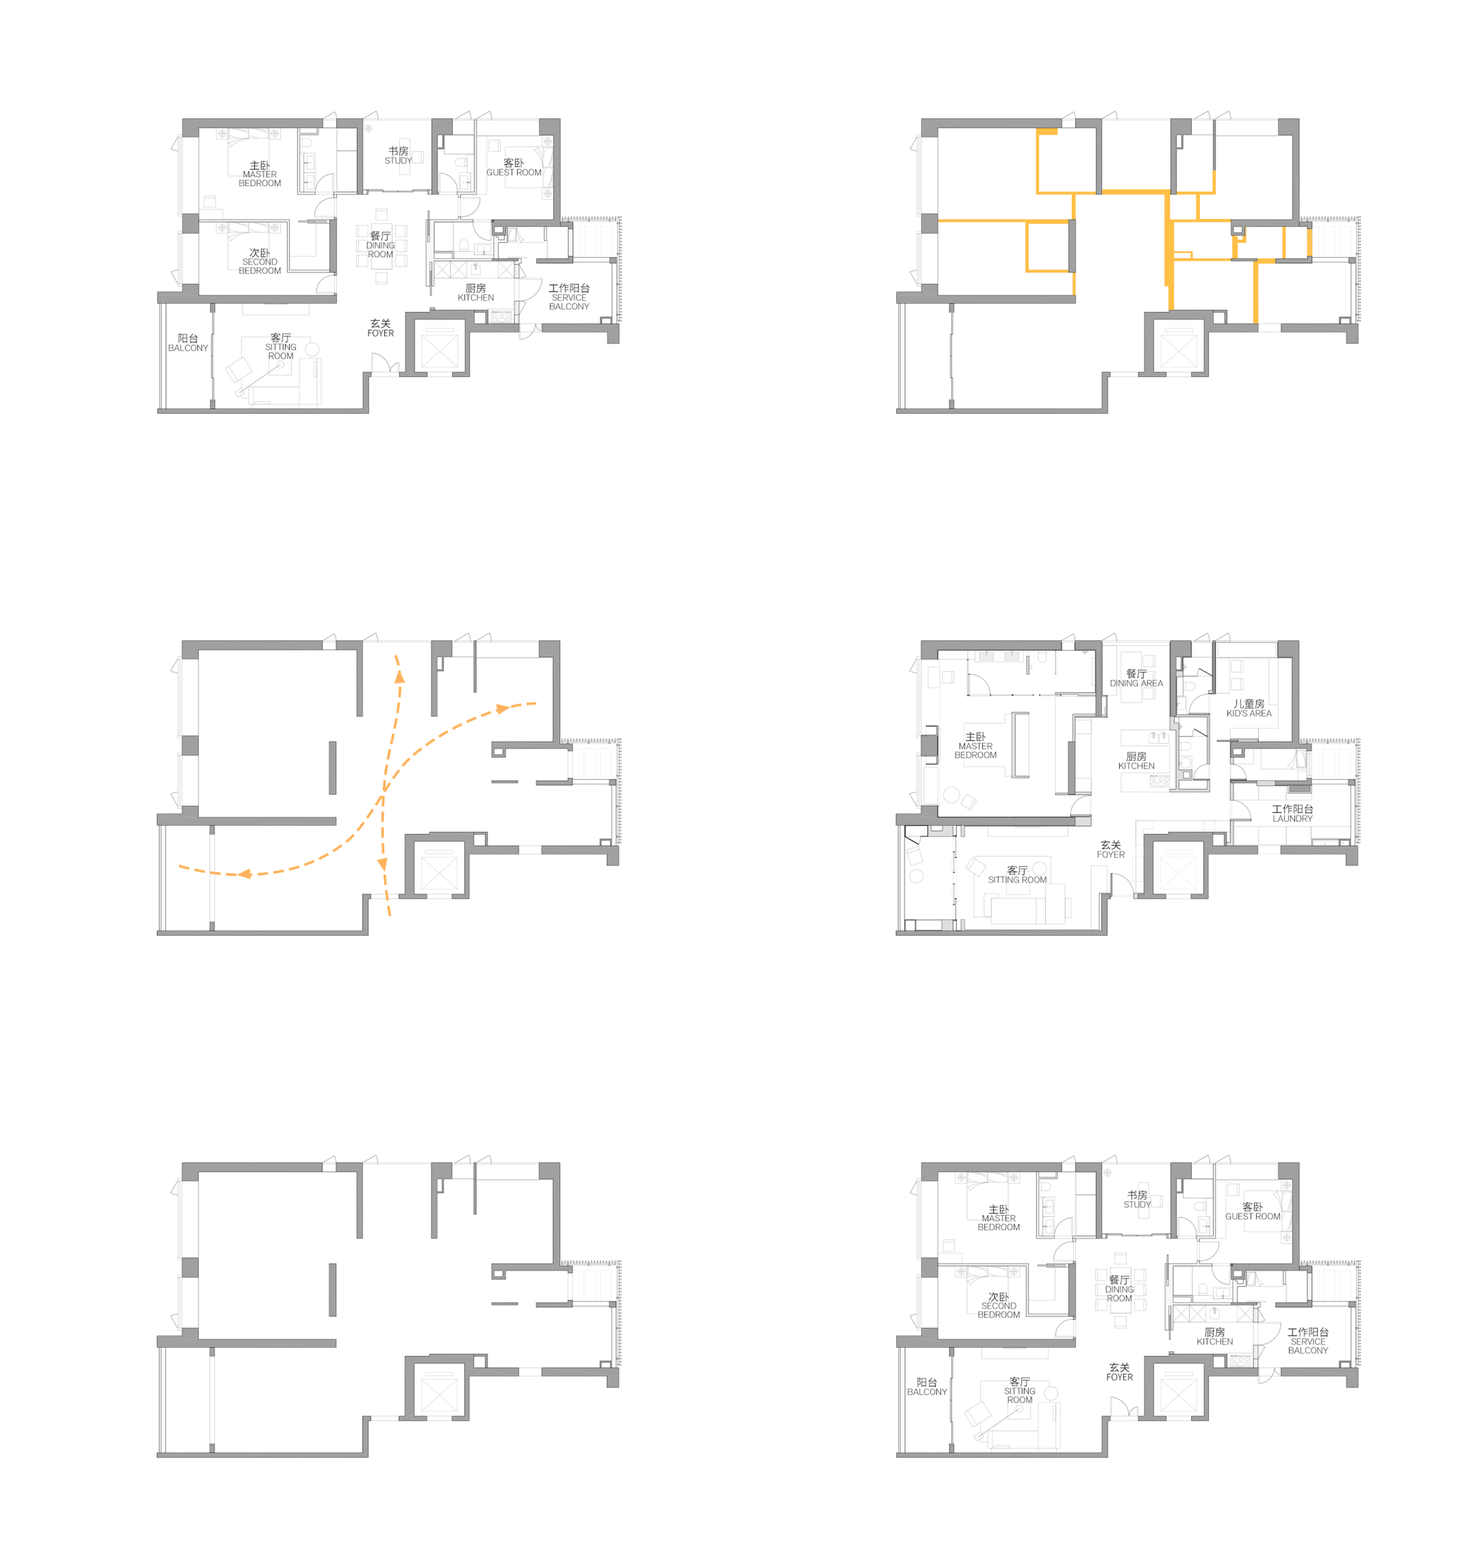
Modern apartment floor plan with three bedrooms, kitchen, dining room, and living room.

Modern Apartment Layout

modern · mixed · apartment layout

Modern apartment design featuring a spacious floor plan with three bedrooms, a kitchen, a dining room, and a living room.

Tags

modernapartmentlayoutdesigninterior

Modern Apartment Layout

modern · mixed · apartment layout

Modern apartment design featuring a spacious floor plan with three bedrooms, a kitchen, a dining room, and a living room.

Tags

modernapartmentlayoutdesigninterior

About this design

Modern apartment floor plan with three bedrooms, kitchen, dining room, and living room.

Style
modern
Materials
mixed
Subject
apartment layout

Related modern designs

  • Interior design of a modern coffee shop featuring concrete walls and minimalist seating arrangements.Modern Coffee Shop Concrete
  • Modern interior with concrete walls, floor, and floating cabinet.Modern Concrete Interior
  • Modern restaurant interior with wooden tables, glassware, and stone accents.Modern Restaurant Interior
  • Modern bathroom with a concrete sink and green wooden walls.Modern Bathroom Concrete
  • Modern lobby interior with marble flooring, wooden accents, and sophisticated lighting design.Modern Lobby with Marble and Lighting Design
  • A modern, stone-roofed house surrounded by greenery, with a spacious lawn and trees in the background.Modern Country House with Stone Roof
  • Modern interior design showcasing metallic glass mosaic tiles on a wallModern Interior Design Tile
  • Modern retail storefront with brick facade and glass windowsModern Retail Storefront - Brick and Glass

Modern Apartment Layout

Industrial Floor Plan Space

Industrial Floor Plan Space

Modern apartment floor plan with three bedrooms, kitchen, dining room, and living room.

Modern Apartment Layout

modern · mixed · apartment layout

Modern apartment design featuring a spacious floor plan with three bedrooms, a kitchen, a dining room, and a living room.

Tags

modernapartmentlayoutdesigninterior

Modern Apartment Layout

modern · mixed · apartment layout

Modern apartment design featuring a spacious floor plan with three bedrooms, a kitchen, a dining room, and a living room.

Tags

modernapartmentlayoutdesigninterior

About this design

Modern apartment floor plan with three bedrooms, kitchen, dining room, and living room.

Style
modern
Materials
mixed
Subject
apartment layout

Related modern designs

  • Interior design of a modern coffee shop featuring concrete walls and minimalist seating arrangements.Modern Coffee Shop Concrete
  • Modern interior with concrete walls, floor, and floating cabinet.Modern Concrete Interior
  • Modern restaurant interior with wooden tables, glassware, and stone accents.Modern Restaurant Interior
  • Modern bathroom with a concrete sink and green wooden walls.Modern Bathroom Concrete
  • Modern lobby interior with marble flooring, wooden accents, and sophisticated lighting design.Modern Lobby with Marble and Lighting Design
  • A modern, stone-roofed house surrounded by greenery, with a spacious lawn and trees in the background.Modern Country House with Stone Roof
  • Modern interior design showcasing metallic glass mosaic tiles on a wallModern Interior Design Tile
  • Modern retail storefront with brick facade and glass windowsModern Retail Storefront - Brick and Glass