FeelDesign LogoFeelDesign

Modern Apartment Layout

Minimalist Bedroom Collection
Minimalist Bedroom Collection

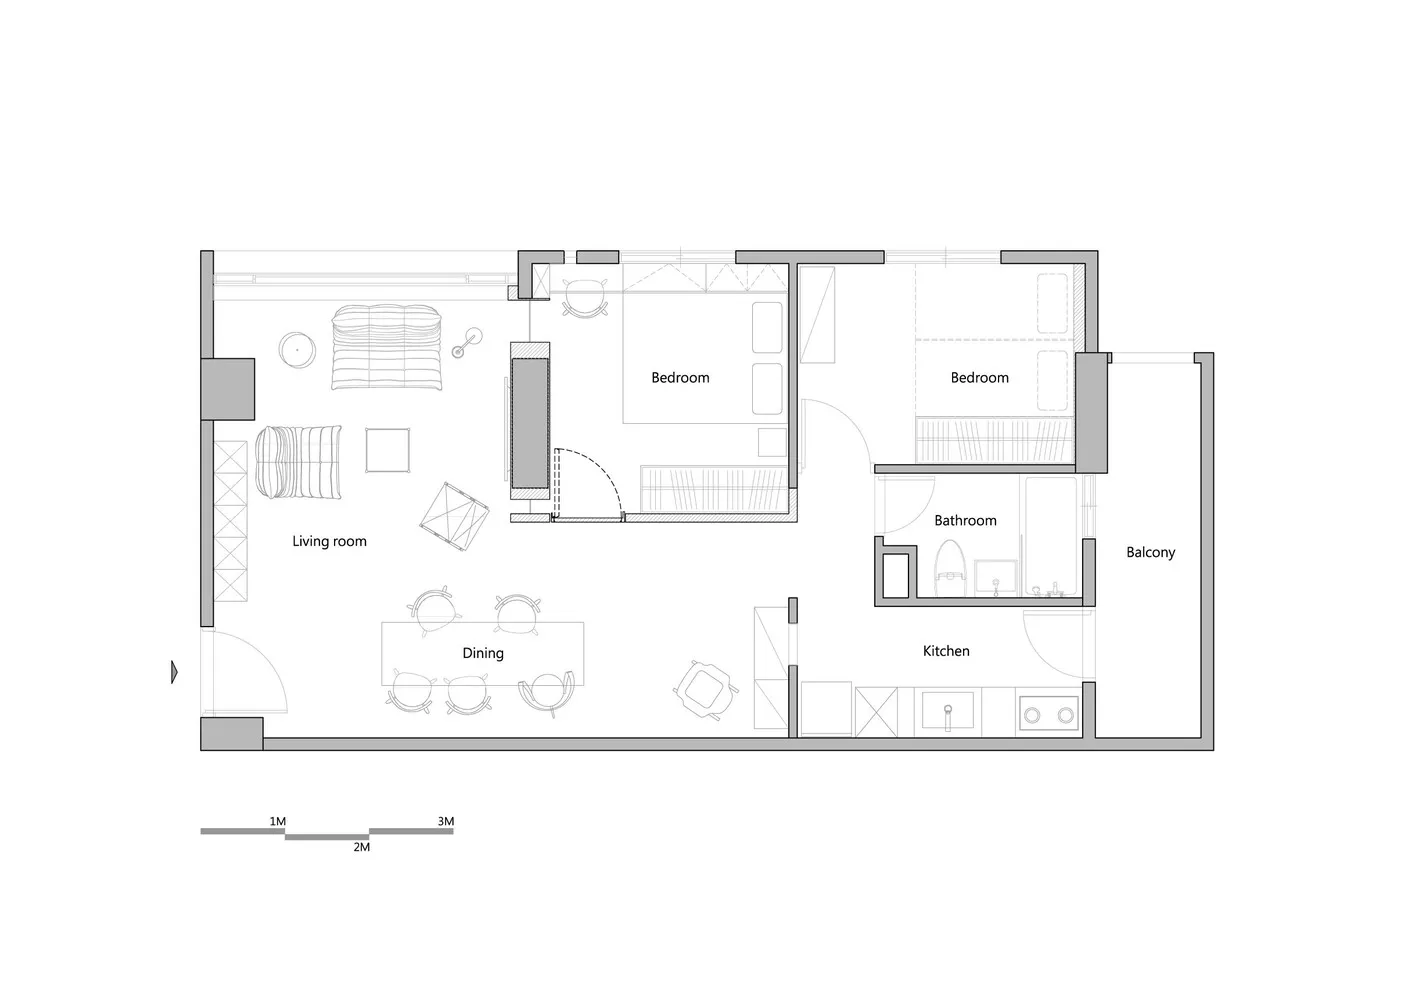
Floor plan of a modern apartment with two bedrooms, a bathroom, a kitchen, a living room, a dining area, and a balcony.

Modern Apartment Layout

residential interior · neutral tone · apartment layout

This modern apartment floor plan features a well-designed layout with two bedrooms, a bathroom, a kitchen, a living room, a dining area, and a balcony.

Tags

modernapartmentinteriorlayoutdesign

Modern Apartment Layout

residential interior · neutral tone · apartment layout

This modern apartment floor plan features a well-designed layout with two bedrooms, a bathroom, a kitchen, a living room, a dining area, and a balcony.

Tags

modernapartmentinteriorlayoutdesign

About this design

Floor plan of a modern apartment with two bedrooms, a bathroom, a kitchen, a living room, a dining area, and a balcony.

Style
residential interior
Materials
neutral tone
Subject
apartment layout

Related residential interior designs

  • Floor plan of a residential house with labeled rooms and areas.House Plan Residential Interior
  • A modern living room with a high ceiling, wooden shelves, and a view of the outdoors.Modern Living Room with Wooden Shelves
  • Isometric rendering of a modern living room with a fireplace, sofa, and reading area.Modern Living Room Rendering
  • A minimalist bedroom with a bed, chair, and large windows overlooking greenery.Minimalist Bedroom with Walnut Hardwood, Fabric, a
  • A modern bedroom with a wooden desk, brick accent wall, and tropical plant.Modern Bedroom with Brick and Wood
  • Modern living room featuring a comfortable sofa, armchairs, a coffee table, and a decorative copper screen.Modern Living Room with Wood Furniture and Copper
  • A modern pool deck with concrete seating areas overlooking a cityscape at dusk.Pool Deck Concrete View Cityscape
  • A detailed 2D architectural drawing of a modern living room layout.Modern Living Room Floor Plan

Modern Apartment Layout

Minimalist Bedroom Collection

Minimalist Bedroom Collection

Floor plan of a modern apartment with two bedrooms, a bathroom, a kitchen, a living room, a dining area, and a balcony.

Modern Apartment Layout

residential interior · neutral tone · apartment layout

This modern apartment floor plan features a well-designed layout with two bedrooms, a bathroom, a kitchen, a living room, a dining area, and a balcony.

Tags

modernapartmentinteriorlayoutdesign

Modern Apartment Layout

residential interior · neutral tone · apartment layout

This modern apartment floor plan features a well-designed layout with two bedrooms, a bathroom, a kitchen, a living room, a dining area, and a balcony.

Tags

modernapartmentinteriorlayoutdesign

About this design

Floor plan of a modern apartment with two bedrooms, a bathroom, a kitchen, a living room, a dining area, and a balcony.

Style
residential interior
Materials
neutral tone
Subject
apartment layout

Related residential interior designs

  • Floor plan of a residential house with labeled rooms and areas.House Plan Residential Interior
  • A modern living room with a high ceiling, wooden shelves, and a view of the outdoors.Modern Living Room with Wooden Shelves
  • Isometric rendering of a modern living room with a fireplace, sofa, and reading area.Modern Living Room Rendering
  • A minimalist bedroom with a bed, chair, and large windows overlooking greenery.Minimalist Bedroom with Walnut Hardwood, Fabric, a
  • A modern bedroom with a wooden desk, brick accent wall, and tropical plant.Modern Bedroom with Brick and Wood
  • Modern living room featuring a comfortable sofa, armchairs, a coffee table, and a decorative copper screen.Modern Living Room with Wood Furniture and Copper
  • A modern pool deck with concrete seating areas overlooking a cityscape at dusk.Pool Deck Concrete View Cityscape
  • A detailed 2D architectural drawing of a modern living room layout.Modern Living Room Floor Plan