FeelDesign LogoFeelDesign

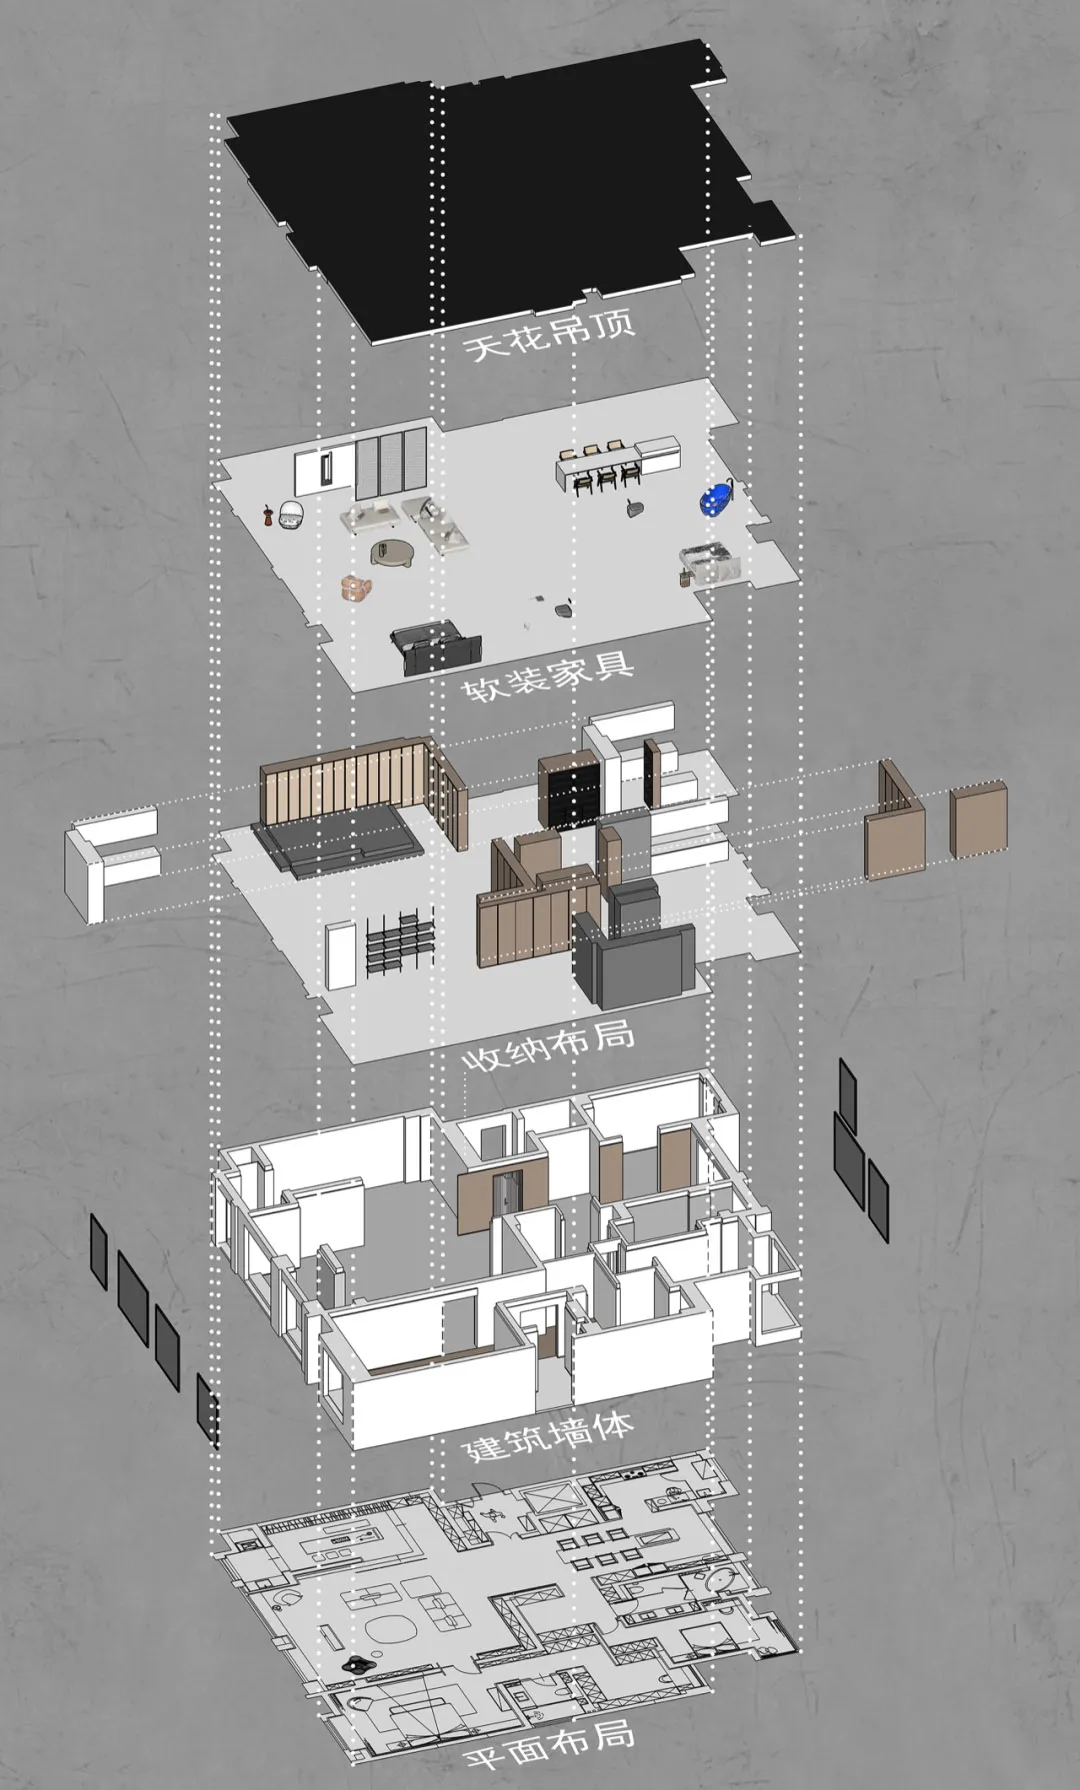
Modern Apartment Rendered Floor Plan

Chic Living Room Design
Chic Living Room Design

An illustrated rendering of a modern apartment floor plan, showcasing contemporary design elements and layout.

Modern Apartment Rendered Floor Plan

interior design · rendered · floor plan

Adjective apartment floor plan showcasing contemporary design elements and layout for residential inspiration.

Tags

moderninterior-designlayoutapartmentrendered-rendering

Modern Apartment Rendered Floor Plan

interior design · rendered · floor plan

Adjective apartment floor plan showcasing contemporary design elements and layout for residential inspiration.

Tags

moderninterior-designlayoutapartmentrendered-rendering

About this design

An illustrated rendering of a modern apartment floor plan, showcasing contemporary design elements and layout.

Style
interior design
Materials
rendered
Subject
floor plan

Related interior design designs

  • A modern kitchen with a concrete floor and wooden dining table.Modern Kitchen and Concrete Floor
  • Modern commercial space featuring wooden elements and greenery.Modern Commercial Space with Wood
  • Industrial-style commercial space featuring integrated metal, glass, and brick materialsIndustrial Commercial Space with Metal, Glass, and
  • A minimalist, concrete-floored presentation hallModern Concrete Presentation Hall
  • A minimalist shared office space with a concrete floor, featuring a workspace, a plant, and a kitchen area.Minimalist Shared Office Space Concrete Floor
  • A modern, minimalist coffee shop featuring concrete, wood, and metal materials.Modern Coffee Shop Concrete, Wood, and Metal
  • A modern coffee shop featuring wooden furniture and minimalist design.Modern Coffee Shop with Wooden Furniture
  • A modern coffee shop interior with a wooden counter.Coffee Shop Counter Design

Modern Apartment Rendered Floor Plan

Chic Living Room Design

Chic Living Room Design

An illustrated rendering of a modern apartment floor plan, showcasing contemporary design elements and layout.

Modern Apartment Rendered Floor Plan

interior design · rendered · floor plan

Adjective apartment floor plan showcasing contemporary design elements and layout for residential inspiration.

Tags

moderninterior-designlayoutapartmentrendered-rendering

Modern Apartment Rendered Floor Plan

interior design · rendered · floor plan

Adjective apartment floor plan showcasing contemporary design elements and layout for residential inspiration.

Tags

moderninterior-designlayoutapartmentrendered-rendering

About this design

An illustrated rendering of a modern apartment floor plan, showcasing contemporary design elements and layout.

Style
interior design
Materials
rendered
Subject
floor plan

Related interior design designs

  • A modern kitchen with a concrete floor and wooden dining table.Modern Kitchen and Concrete Floor
  • Modern commercial space featuring wooden elements and greenery.Modern Commercial Space with Wood
  • Industrial-style commercial space featuring integrated metal, glass, and brick materialsIndustrial Commercial Space with Metal, Glass, and
  • A minimalist, concrete-floored presentation hallModern Concrete Presentation Hall
  • A minimalist shared office space with a concrete floor, featuring a workspace, a plant, and a kitchen area.Minimalist Shared Office Space Concrete Floor
  • A modern, minimalist coffee shop featuring concrete, wood, and metal materials.Modern Coffee Shop Concrete, Wood, and Metal
  • A modern coffee shop featuring wooden furniture and minimalist design.Modern Coffee Shop with Wooden Furniture
  • A modern coffee shop interior with a wooden counter.Coffee Shop Counter Design