FeelDesign LogoFeelDesign

Modern Arch Doorway

Sophisticated Floor Plan Interior
Sophisticated Floor Plan Interior

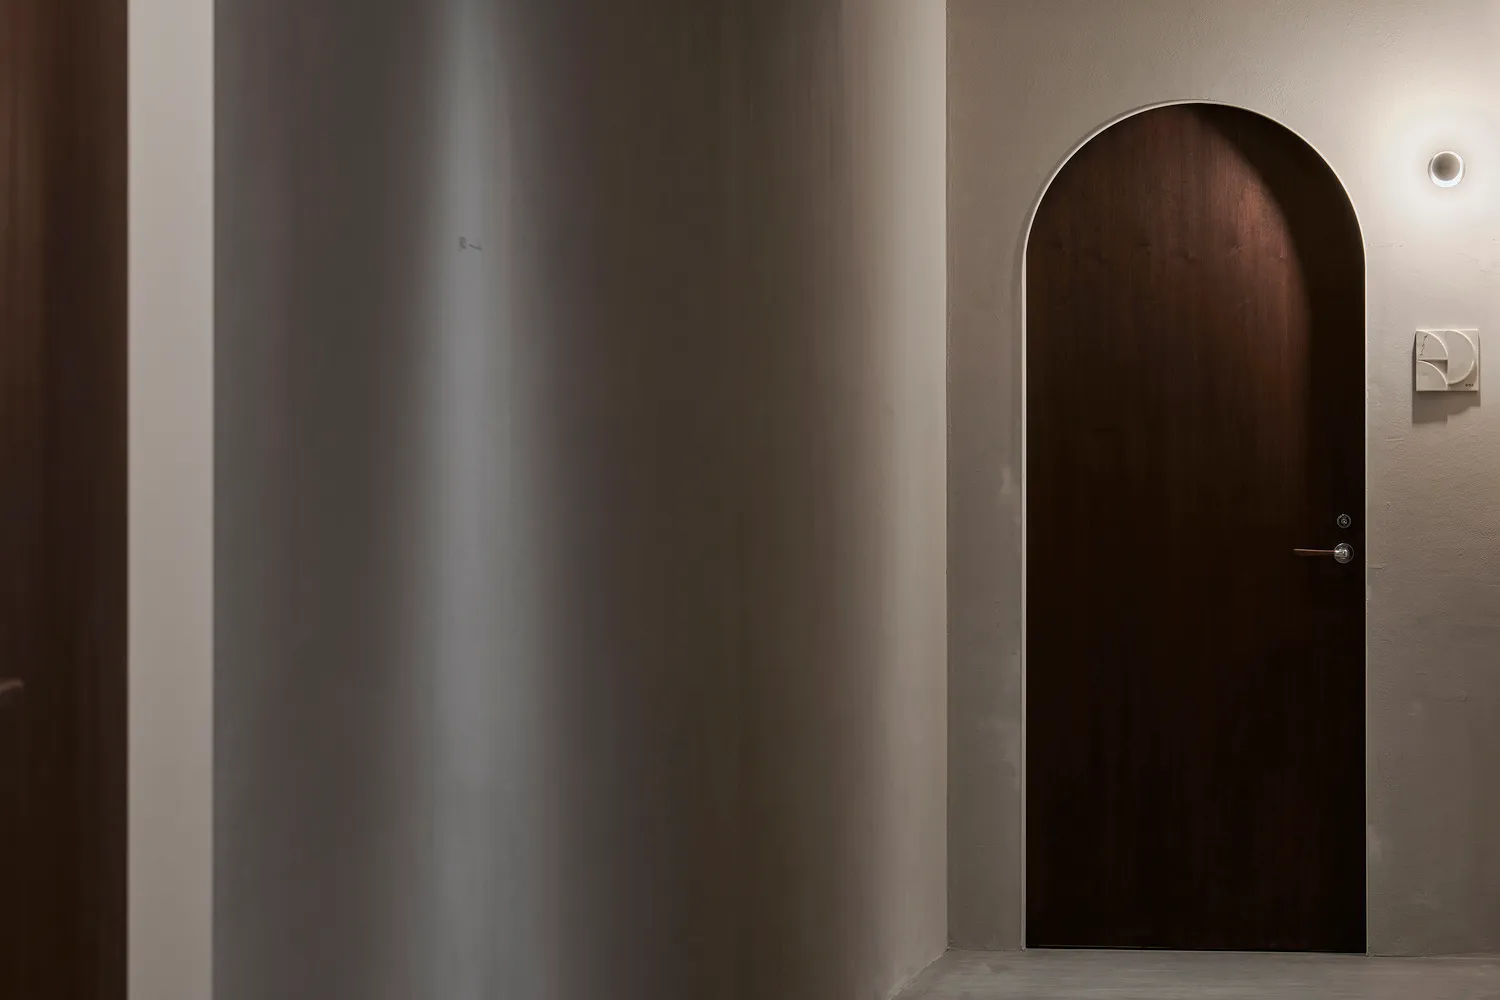
A modern, arched wooden doorway against a white wall with a light fixture above it.

Modern Arch Doorway

architecture · wood · doorway

Minimalist design featuring an arched wooden doorway for modern aesthetics.

Tags

modernarcheddoorwaywoodminimalist

Modern Arch Doorway

architecture · wood · doorway

Minimalist design featuring an arched wooden doorway for modern aesthetics.

Tags

modernarcheddoorwaywoodminimalist

About this design

A modern, arched wooden doorway against a white wall with a light fixture above it.

Style
architecture
Materials
wood
Subject
doorway

Related architecture designs

  • A technical drawing of a modern house's ground floor layout, featuring a living area, bedroom, and staircase.Modern House Ground Floor Plan
  • A contemporary staircase made of concrete, featuring a large window that captures the outdoors.Modern Staircase with Concrete and Window
  • Floor plan of a modern building with concrete flooring and circular features.Modern Concrete Floors Plan
  • Modern residential house with glass wall exterior.Modern House Glass Walls
  • Modern residential exterior with tropical landscaping and wooden elements.Modern Residential Exterior Tropical
  • A modern retail storefront with illuminated interiors and concrete materials.Modern Retail Concrete Shopfront
  • Detailed 2D architectural drawing of an open office layout, showing open office areas, a water bar, and a break area.Open Office Layout Plan
  • Modern retail storefront with glass facade and interior displayIndice Retail Storefront Glass

Modern Arch Doorway

Sophisticated Floor Plan Interior

Sophisticated Floor Plan Interior

A modern, arched wooden doorway against a white wall with a light fixture above it.

Modern Arch Doorway

architecture · wood · doorway

Minimalist design featuring an arched wooden doorway for modern aesthetics.

Tags

modernarcheddoorwaywoodminimalist

Modern Arch Doorway

architecture · wood · doorway

Minimalist design featuring an arched wooden doorway for modern aesthetics.

Tags

modernarcheddoorwaywoodminimalist

About this design

A modern, arched wooden doorway against a white wall with a light fixture above it.

Style
architecture
Materials
wood
Subject
doorway

Related architecture designs

  • A technical drawing of a modern house's ground floor layout, featuring a living area, bedroom, and staircase.Modern House Ground Floor Plan
  • A contemporary staircase made of concrete, featuring a large window that captures the outdoors.Modern Staircase with Concrete and Window
  • Floor plan of a modern building with concrete flooring and circular features.Modern Concrete Floors Plan
  • Modern residential house with glass wall exterior.Modern House Glass Walls
  • Modern residential exterior with tropical landscaping and wooden elements.Modern Residential Exterior Tropical
  • A modern retail storefront with illuminated interiors and concrete materials.Modern Retail Concrete Shopfront
  • Detailed 2D architectural drawing of an open office layout, showing open office areas, a water bar, and a break area.Open Office Layout Plan
  • Modern retail storefront with glass facade and interior displayIndice Retail Storefront Glass