FeelDesign LogoFeelDesign

Modern Architectural Interior with Open Layout

Suzhou W Hotel SOL37 Bar
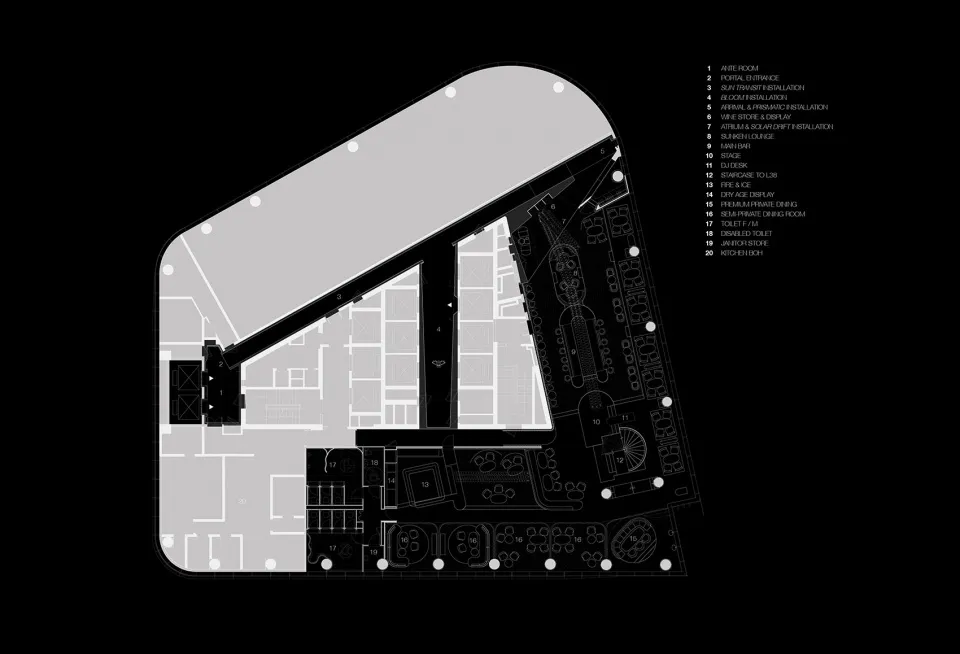
Suzhou W Hotel SOL37 Bar

Black and white architectural rendering of a modern building interior with a mix of open areas and smaller rooms, showcasing a complex layout

Modern Architectural Interior with Open Layout

interior design · architecture

Tags

modernarchitectureinterior-designopen-plancomplextimeless

Modern Architectural Interior with Open Layout

interior design · architecture

Tags

modernarchitectureinterior-designopen-plancomplextimeless

About this design

Black and white architectural rendering of a modern building interior with a mix of open areas and smaller rooms, showcasing a complex layout

Style
interior design
Subject
architecture

Related interior design designs

  • Interior of a restaurant with wooden tables and shelves displaying bottles.Wooden Restaurant Interior
  • Modern retail storefront displaying metal and glass elements.Modern Retail Storefront
  • Modern living room with city view, featuring comfortable seating and a stylish coffee table.Modern Living Room: City View
  • A person wearing a white dress looking out of a traditional Japanese window, with tatami mats and a chicken outside.Traditional Japanese Bedroom with White Dress
  • A detailed floor plan of an interior coffee shop design.Coffee Shop Floor Plan Interior Design
  • A wooden bar counter with a sink, stools, and a window in a café setting.Cafe Bar Wooden Counter
  • Modern cafe interior with metallic chairs and tablesModern Cafe Interior Metallic Furniture
  • Modern minimalist apartment interior featuring wood and concrete elementsMinimalist Interior: Wood and Concrete

Modern Architectural Interior with Open Layout

Suzhou W Hotel SOL37 Bar

Suzhou W Hotel SOL37 Bar

Black and white architectural rendering of a modern building interior with a mix of open areas and smaller rooms, showcasing a complex layout

Modern Architectural Interior with Open Layout

interior design · architecture

Tags

modernarchitectureinterior-designopen-plancomplextimeless

Modern Architectural Interior with Open Layout

interior design · architecture

Tags

modernarchitectureinterior-designopen-plancomplextimeless

About this design

Black and white architectural rendering of a modern building interior with a mix of open areas and smaller rooms, showcasing a complex layout

Style
interior design
Subject
architecture

Related interior design designs

  • Interior of a restaurant with wooden tables and shelves displaying bottles.Wooden Restaurant Interior
  • Modern retail storefront displaying metal and glass elements.Modern Retail Storefront
  • Modern living room with city view, featuring comfortable seating and a stylish coffee table.Modern Living Room: City View
  • A person wearing a white dress looking out of a traditional Japanese window, with tatami mats and a chicken outside.Traditional Japanese Bedroom with White Dress
  • A detailed floor plan of an interior coffee shop design.Coffee Shop Floor Plan Interior Design
  • A wooden bar counter with a sink, stools, and a window in a café setting.Cafe Bar Wooden Counter
  • Modern cafe interior with metallic chairs and tablesModern Cafe Interior Metallic Furniture
  • Modern minimalist apartment interior featuring wood and concrete elementsMinimalist Interior: Wood and Concrete