FeelDesign LogoFeelDesign

Modern Architectural Plan

Luxurious Exterior Space
Luxurious Exterior Space

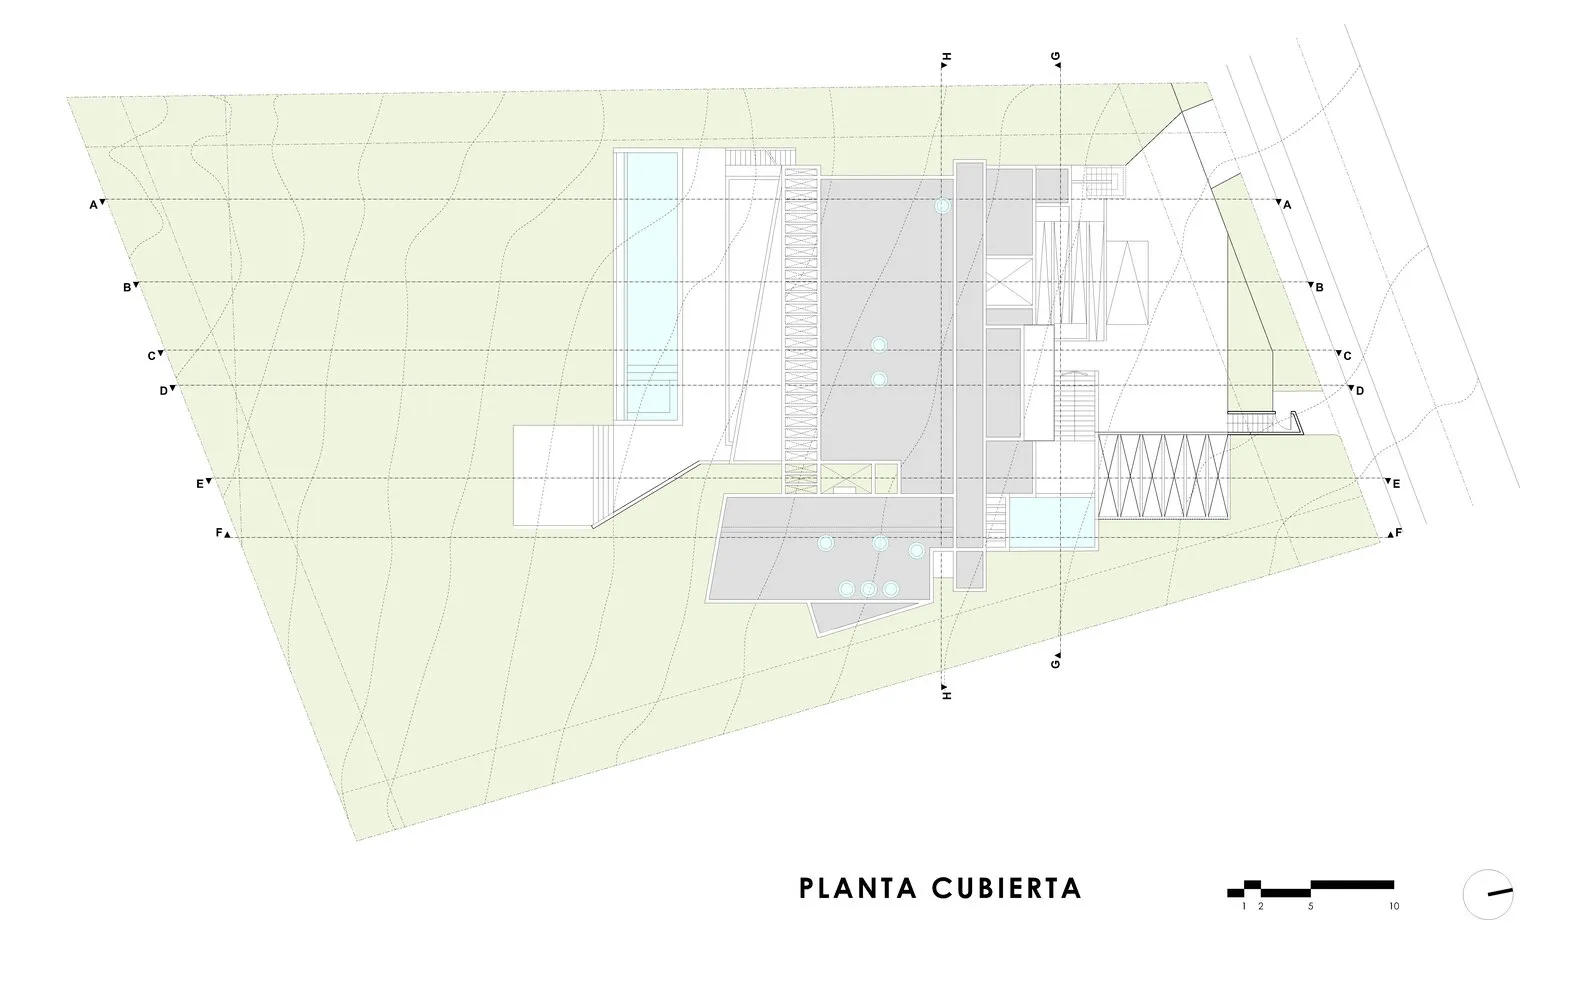
A modern architectural floor plan featuring a mix of materials and contemporary design elements.

Modern Architectural Plan

modern · mixed materials · architectural plan

This is a detailed modern architectural floor plan showcasing contemporary design features.

Tags

architecturemoderndesignmaterial-mixfloor-plan

Modern Architectural Plan

modern · mixed materials · architectural plan

This is a detailed modern architectural floor plan showcasing contemporary design features.

Tags

architecturemoderndesignmaterial-mixfloor-plan

About this design

A modern architectural floor plan featuring a mix of materials and contemporary design elements.

Style
modern
Materials
mixed materials
Subject
architectural plan

Related modern designs

  • A minimalist modern living room featuring a circular skylight, a long sectional sofa, and wooden floors.Modern Minimalist Living Room
  • Modern bathroom with white walls, wood flooring, and minimalist design.Modern Bathroom: Clean Lines and White Walls
  • A modern living room with concrete walls, a wooden dining table, and minimalist furniture.Modern Living Room Concrete
  • Modern bathroom with white marble bathtub and stone wall.Modern Bathroom Marble
  • Modern bathroom featuring marble tiles and fixturesModern Bathroom with Marble
  • Modern house with concrete exterior and glass windows, featuring a roof balcony.Modern Residential Concrete Glass Metal
  • A modern living room with wooden elements and a large window overlooking a green outdoor space.Modern Living Room with Wood
  • A modern living room featuring concrete floors and walls, with orange and brown furniture.Modern Living Room Concrete

Modern Architectural Plan

Luxurious Exterior Space

Luxurious Exterior Space

A modern architectural floor plan featuring a mix of materials and contemporary design elements.

Modern Architectural Plan

modern · mixed materials · architectural plan

This is a detailed modern architectural floor plan showcasing contemporary design features.

Tags

architecturemoderndesignmaterial-mixfloor-plan

Modern Architectural Plan

modern · mixed materials · architectural plan

This is a detailed modern architectural floor plan showcasing contemporary design features.

Tags

architecturemoderndesignmaterial-mixfloor-plan

About this design

A modern architectural floor plan featuring a mix of materials and contemporary design elements.

Style
modern
Materials
mixed materials
Subject
architectural plan

Related modern designs

  • A minimalist modern living room featuring a circular skylight, a long sectional sofa, and wooden floors.Modern Minimalist Living Room
  • Modern bathroom with white walls, wood flooring, and minimalist design.Modern Bathroom: Clean Lines and White Walls
  • A modern living room with concrete walls, a wooden dining table, and minimalist furniture.Modern Living Room Concrete
  • Modern bathroom with white marble bathtub and stone wall.Modern Bathroom Marble
  • Modern bathroom featuring marble tiles and fixturesModern Bathroom with Marble
  • Modern house with concrete exterior and glass windows, featuring a roof balcony.Modern Residential Concrete Glass Metal
  • A modern living room with wooden elements and a large window overlooking a green outdoor space.Modern Living Room with Wood
  • A modern living room featuring concrete floors and walls, with orange and brown furniture.Modern Living Room Concrete