FeelDesign LogoFeelDesign

Modern Architectural Plan Floor Plan

Elegant Floor Plan Collection
Elegant Floor Plan Collection

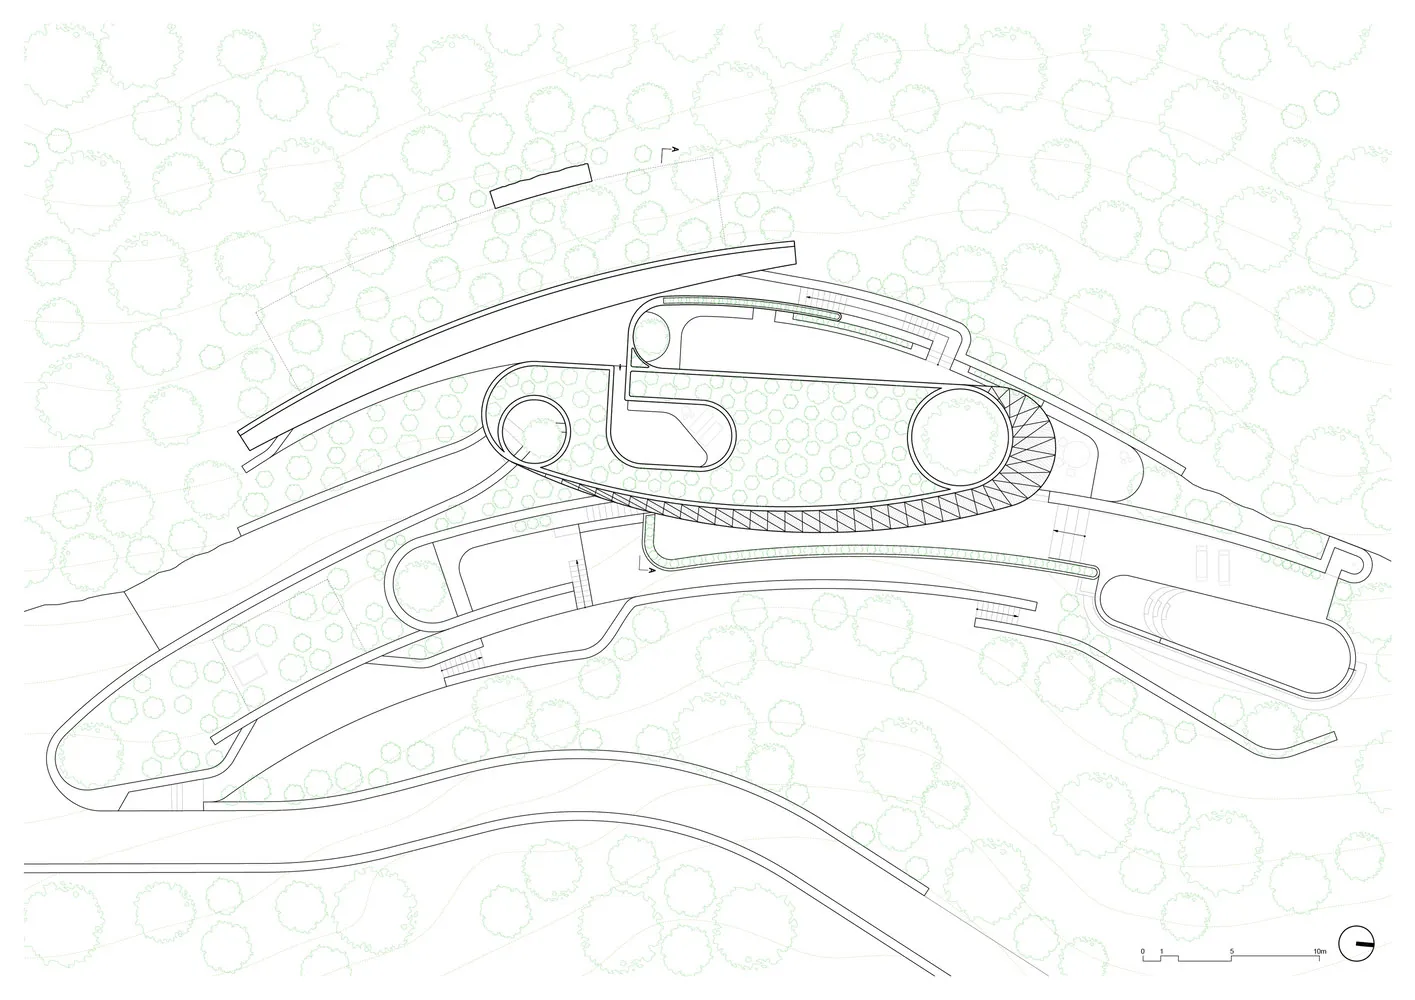
A modern architectural floor plan featuring lines and shapes.

Modern Architectural Plan Floor Plan

modern concept · lines and shapes · architectural layout

Modern architectural floor-plan showcasing lines and shapes

Tags

modernarchitecturelayoutlinesshapes

Modern Architectural Plan Floor Plan

modern concept · lines and shapes · architectural layout

Modern architectural floor-plan showcasing lines and shapes

Tags

modernarchitecturelayoutlinesshapes

About this design

A modern architectural floor plan featuring lines and shapes.

Style
modern concept
Materials
lines and shapes
Subject
architectural layout

Related modern concept designs

  • Modern building exterior with a wood frameModern Building Exterior Wood Frame
  • A modern hotel lobby featuring hanging lights, wood, concrete, and glass materials.Modern Concept Hotel Lobby with Hanging Lights, Wo
  • A sleek, metallic concrete bench with a minimalist design, featuring black metal accents and a ribbon-like texture.Modern Concept Metallic Concrete Bench
  • A modern residential interior with wood ceiling beams, glass walls, and concrete flooring.Modern Residential Interior