FeelDesign LogoFeelDesign

Modern Architecture Concrete House

Chic Floor Plan Concept
Chic Floor Plan Concept

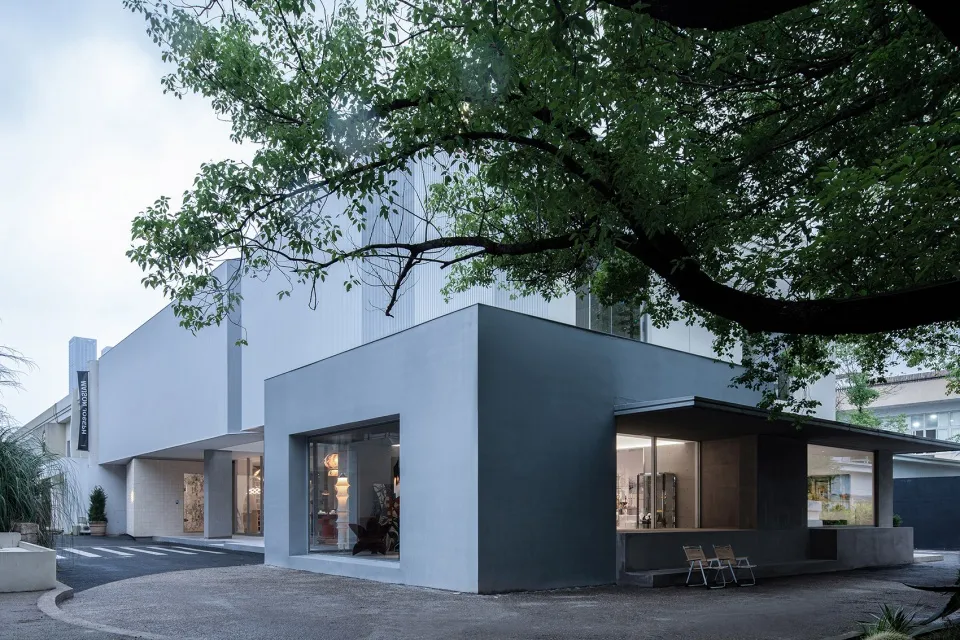
A minimalist concrete building with large glass windows and a tree in the foreground.

Modern Architecture Concrete House

minimalist · concrete · architecture

Minimalist architecture concrete building showcasing clean lines and symmetry.

Tags

architectureminimalistconcretemodern designdesign

Modern Architecture Concrete House

minimalist · concrete · architecture

Minimalist architecture concrete building showcasing clean lines and symmetry.

Tags

architectureminimalistconcretemodern designdesign

About this design

A minimalist concrete building with large glass windows and a tree in the foreground.

Style
minimalist
Materials
concrete
Subject
architecture

Related minimalist designs

  • Modern minimalist bathroom featuring concrete flooring and glass walls.Modern Minimalist Bathroom Concrete Glass
  • A modern minimalist bathroom with a freestanding bathtub, marble and glass accents, and a wooden ceiling.Modern Minimalist Bathroom with Marble and Glass
  • A minimalist bedroom featuring white bedding and lighting, with a glass-enclosed bathroom and wooden ceiling panels.Minimalist Bedroom
  • A minimalist bedroom featuring a bed with white bedding, a freestanding bathtub, and a view of mountains through a window witMinimalist Bedroom with Marble and Wood
  • Concrete minimalistic building exterior and interior designMinimalist Architecture Concrete
  • Modern minimalist staircase with wooden and concrete elements, featuring a skylight and light fixtures.Modern Minimalist Staircase with Lights
  • A minimalist entryway with a wooden façade and white walls, illuminated by warm lighting under a large tree at night.Minimalist Entryway Wood
  • Swimming pool interior with glass tiles and concrete ceilingMinimalist Swimming Pool Glass Interior

Modern Architecture Concrete House

Chic Floor Plan Concept

Chic Floor Plan Concept

A minimalist concrete building with large glass windows and a tree in the foreground.

Modern Architecture Concrete House

minimalist · concrete · architecture

Minimalist architecture concrete building showcasing clean lines and symmetry.

Tags

architectureminimalistconcretemodern designdesign

Modern Architecture Concrete House

minimalist · concrete · architecture

Minimalist architecture concrete building showcasing clean lines and symmetry.

Tags

architectureminimalistconcretemodern designdesign

About this design

A minimalist concrete building with large glass windows and a tree in the foreground.

Style
minimalist
Materials
concrete
Subject
architecture

Related minimalist designs

  • Modern minimalist bathroom featuring concrete flooring and glass walls.Modern Minimalist Bathroom Concrete Glass
  • A modern minimalist bathroom with a freestanding bathtub, marble and glass accents, and a wooden ceiling.Modern Minimalist Bathroom with Marble and Glass
  • A minimalist bedroom featuring white bedding and lighting, with a glass-enclosed bathroom and wooden ceiling panels.Minimalist Bedroom
  • A minimalist bedroom featuring a bed with white bedding, a freestanding bathtub, and a view of mountains through a window witMinimalist Bedroom with Marble and Wood
  • Concrete minimalistic building exterior and interior designMinimalist Architecture Concrete
  • Modern minimalist staircase with wooden and concrete elements, featuring a skylight and light fixtures.Modern Minimalist Staircase with Lights
  • A minimalist entryway with a wooden façade and white walls, illuminated by warm lighting under a large tree at night.Minimalist Entryway Wood
  • Swimming pool interior with glass tiles and concrete ceilingMinimalist Swimming Pool Glass Interior