FeelDesign LogoFeelDesign

Modern Architecture with Concrete Interior

Industrial Exterior Concept
Industrial Exterior Concept

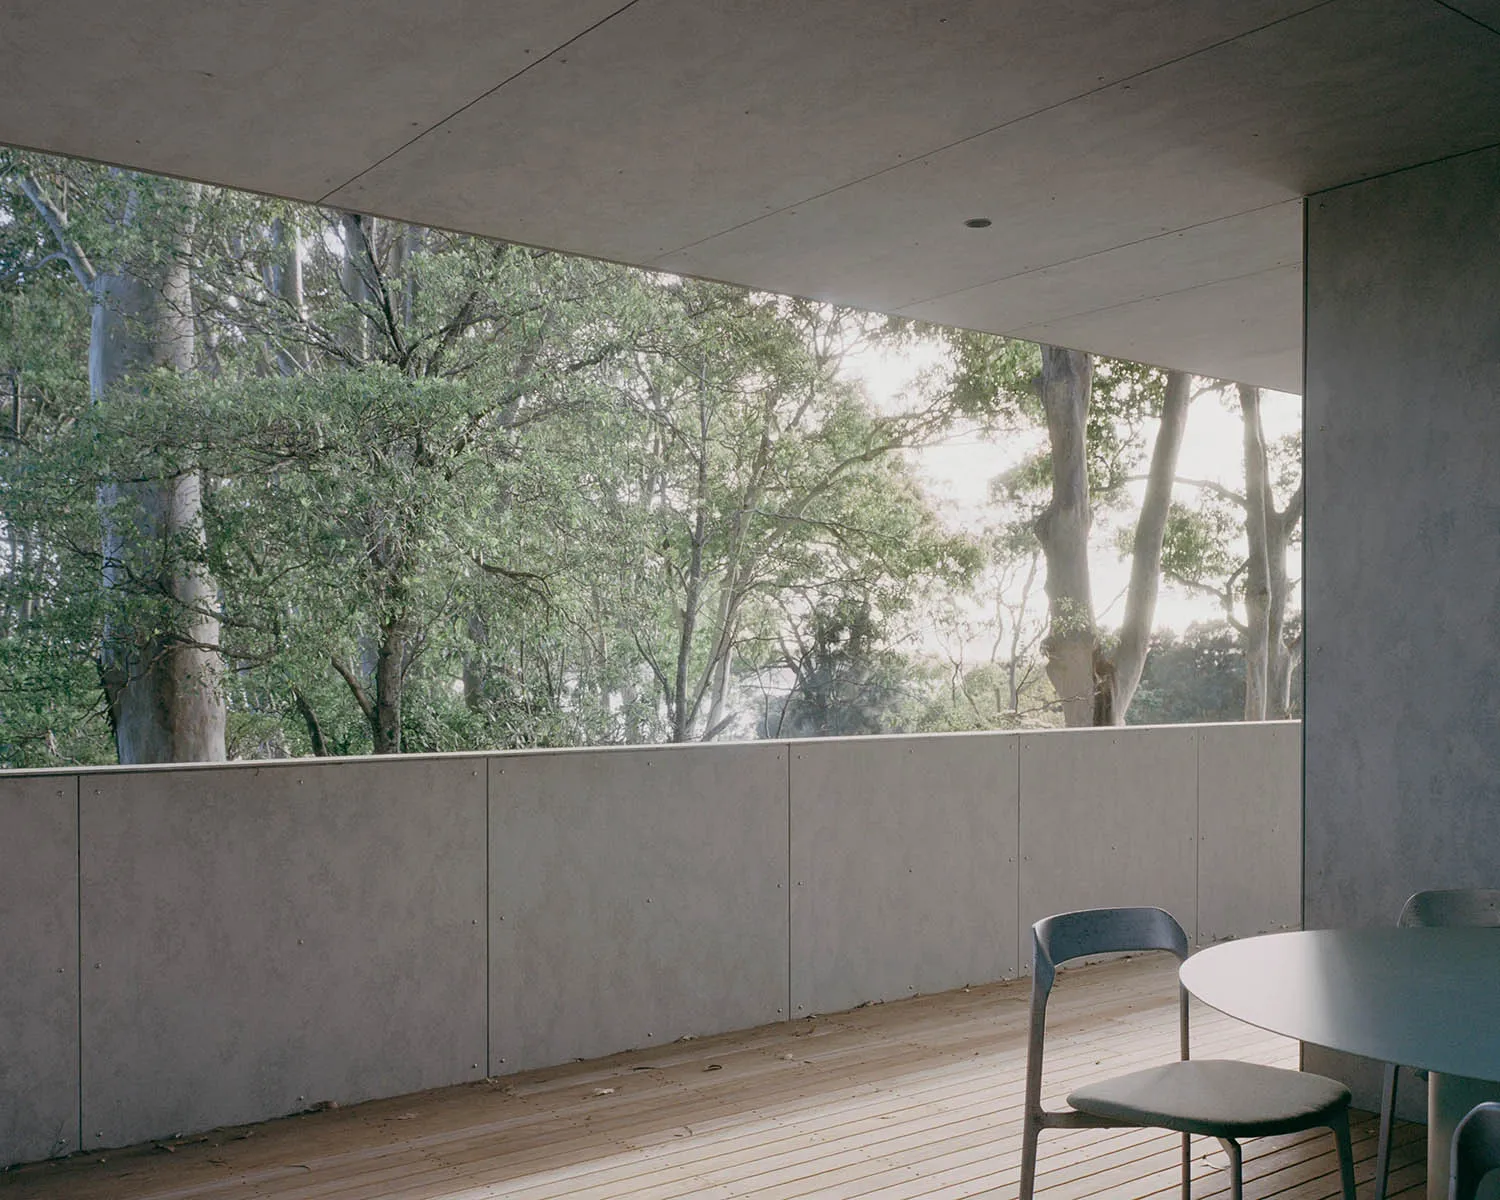
A modern architectural space with concrete walls and a view of trees.

Modern Architecture with Concrete Interior

architecture · concrete · interior design

Modern architectural interior with concrete walls and floor, featuring a large window with a view of trees.

Tags

modern architectureconcrete interiorsminimalist designeco-friendlyindustrial style

Modern Architecture with Concrete Interior

architecture · concrete · interior design

Modern architectural interior with concrete walls and floor, featuring a large window with a view of trees.

Tags

modern architectureconcrete interiorsminimalist designeco-friendlyindustrial style

About this design

A modern architectural space with concrete walls and a view of trees.

Style
architecture
Materials
concrete
Subject
interior design

Related architecture designs

  • Detailed architectural drawing of a workspace floor plan.Workspace Floor Plan
  • Close-up of a classical building facade with stone columns and decorative architectural elements.Classical Architecture with Stone Columns
  • A residential exterior with white painted walls and terrazzo tile flooring during the evening.White-Painted Terrazzo Exterior Evening
  • Modern outdoor lounge area with concrete and rattan furniture, glass fire pit, and sunset view.Modern Outdoor Lounge Concrete Concrete-and-Rattan
  • Modern interior design featuring a metal door with vertical bars and a curved handle.Modern Interior Metal Door
  • Modern architectural design featuring concrete blocks arranged in a geometric pattern.Modern Concrete Blocks Art
  • A modern residential patio featuring a concrete pool and surrounding landscaping with concrete retaining walls, palm trees, aModern Residential Patio Concrete Pool
  • Floor plan of the 6th level of a building showing the layout of the staff bedroom, showcase, and boxing terrace.6th Floor Plan

Modern Architecture with Concrete Interior

Industrial Exterior Concept

Industrial Exterior Concept

A modern architectural space with concrete walls and a view of trees.

Modern Architecture with Concrete Interior

architecture · concrete · interior design

Modern architectural interior with concrete walls and floor, featuring a large window with a view of trees.

Tags

modern architectureconcrete interiorsminimalist designeco-friendlyindustrial style

Modern Architecture with Concrete Interior

architecture · concrete · interior design

Modern architectural interior with concrete walls and floor, featuring a large window with a view of trees.

Tags

modern architectureconcrete interiorsminimalist designeco-friendlyindustrial style

About this design

A modern architectural space with concrete walls and a view of trees.

Style
architecture
Materials
concrete
Subject
interior design

Related architecture designs

  • Detailed architectural drawing of a workspace floor plan.Workspace Floor Plan
  • Close-up of a classical building facade with stone columns and decorative architectural elements.Classical Architecture with Stone Columns
  • A residential exterior with white painted walls and terrazzo tile flooring during the evening.White-Painted Terrazzo Exterior Evening
  • Modern outdoor lounge area with concrete and rattan furniture, glass fire pit, and sunset view.Modern Outdoor Lounge Concrete Concrete-and-Rattan
  • Modern interior design featuring a metal door with vertical bars and a curved handle.Modern Interior Metal Door
  • Modern architectural design featuring concrete blocks arranged in a geometric pattern.Modern Concrete Blocks Art
  • A modern residential patio featuring a concrete pool and surrounding landscaping with concrete retaining walls, palm trees, aModern Residential Patio Concrete Pool
  • Floor plan of the 6th level of a building showing the layout of the staff bedroom, showcase, and boxing terrace.6th Floor Plan