FeelDesign LogoFeelDesign

Modern Architecture Concrete Model

Minimalist Floor Plan Concept
Minimalist Floor Plan Concept

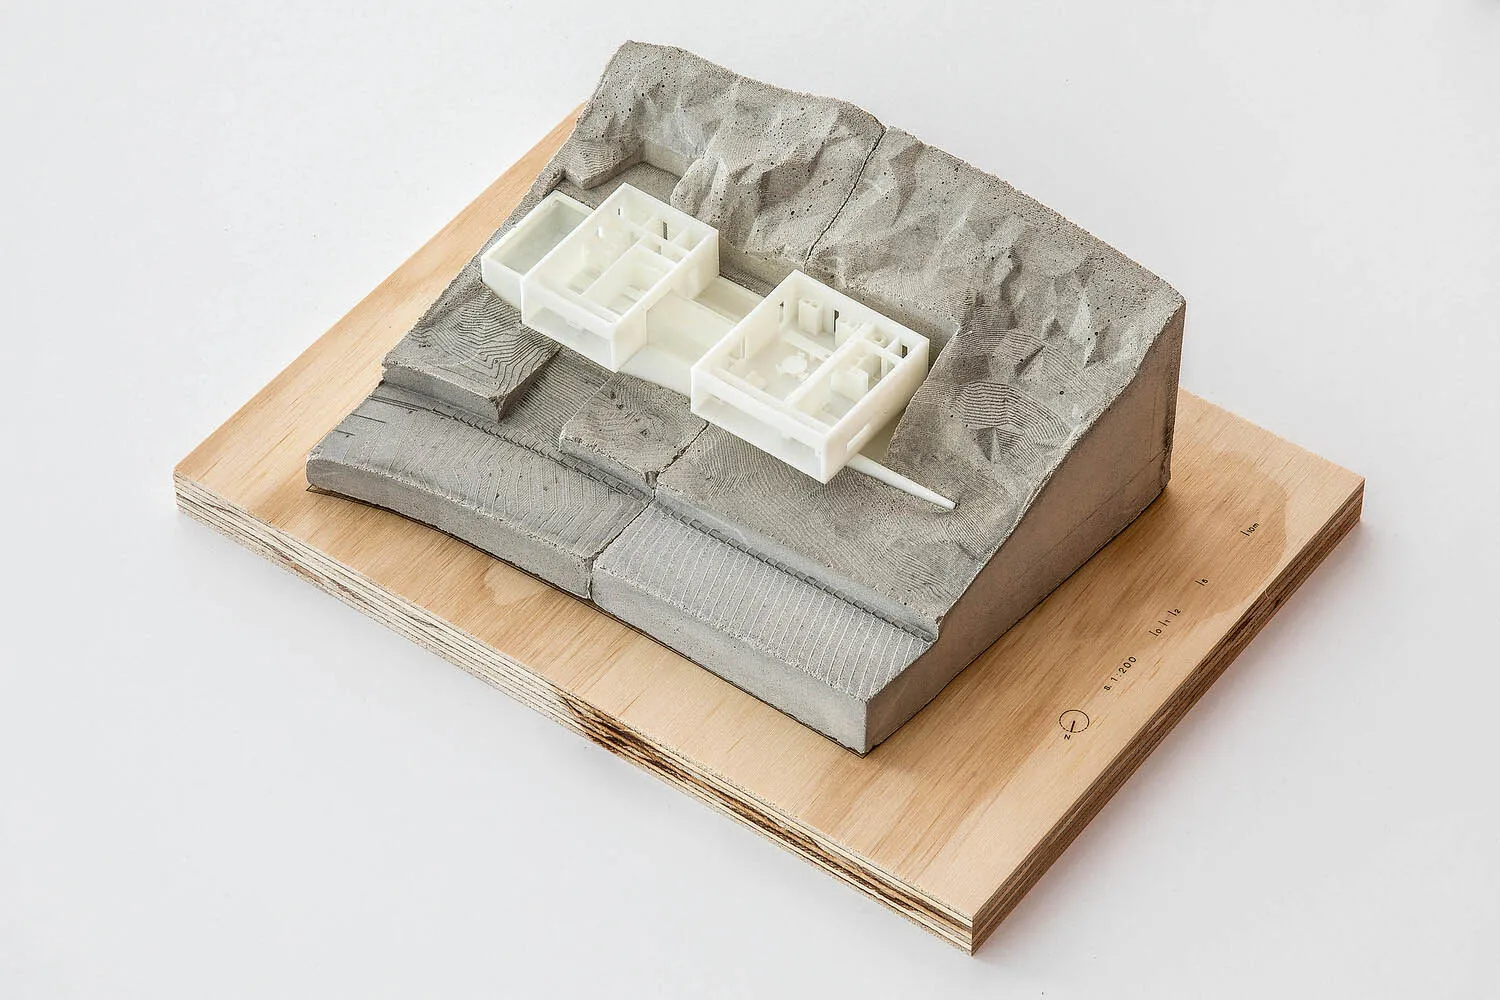
A model of a modern architectural design made of concrete.

Modern Architecture Concrete Model

modern architecture · concrete · architectural model

Modern Architecture showcasing Concrete for Innovation in Design within a Minimalist aesthetic.

Tags

modernarchitectureconcreteinnovationminimalist

Modern Architecture Concrete Model

modern architecture · concrete · architectural model

Modern Architecture showcasing Concrete for Innovation in Design within a Minimalist aesthetic.

Tags

modernarchitectureconcreteinnovationminimalist

About this design

A model of a modern architectural design made of concrete.

Style
modern architecture
Materials
concrete
Subject
architectural model

Related modern architecture designs

  • Modern building featuring glass and concrete materialsModern Building Exterior with Glass and Concrete
  • Modern residential balcony featuring glass railings and concrete pillars, set against a clear blue sky.Modern Residential Veranda with Glass and Concrete
  • A sleek, red-lit restaurant exterior made of metalModern Restaurant Exterior with Metal and Red Ligh
  • A modern house with a zinc roof and wooden terrace in a residential setting.Modern Residential Exterior Zinc
  • Modern residential patio with glass walls and concrete deck featuring a view of the bridge.Modern Residential Patio Glass Concrete
  • Modern architectural building with sandstone exterior and archesModern House Exterior Sandstone
  • A modern hallway featuring a futuristic metal tunnel with bright lights and green accents, leading to a futuristic room with Modern Corridor Tunnel Aluminum Structure
  • Modern retail storefront with glass architectural elements and a contemporary design.Modern Retail Storefront with Glass Architecture

Modern Architecture Concrete Model

Minimalist Floor Plan Concept

Minimalist Floor Plan Concept

A model of a modern architectural design made of concrete.

Modern Architecture Concrete Model

modern architecture · concrete · architectural model

Modern Architecture showcasing Concrete for Innovation in Design within a Minimalist aesthetic.

Tags

modernarchitectureconcreteinnovationminimalist

Modern Architecture Concrete Model

modern architecture · concrete · architectural model

Modern Architecture showcasing Concrete for Innovation in Design within a Minimalist aesthetic.

Tags

modernarchitectureconcreteinnovationminimalist

About this design

A model of a modern architectural design made of concrete.

Style
modern architecture
Materials
concrete
Subject
architectural model

Related modern architecture designs

  • Modern building featuring glass and concrete materialsModern Building Exterior with Glass and Concrete
  • Modern residential balcony featuring glass railings and concrete pillars, set against a clear blue sky.Modern Residential Veranda with Glass and Concrete
  • A sleek, red-lit restaurant exterior made of metalModern Restaurant Exterior with Metal and Red Ligh
  • A modern house with a zinc roof and wooden terrace in a residential setting.Modern Residential Exterior Zinc
  • Modern residential patio with glass walls and concrete deck featuring a view of the bridge.Modern Residential Patio Glass Concrete
  • Modern architectural building with sandstone exterior and archesModern House Exterior Sandstone
  • A modern hallway featuring a futuristic metal tunnel with bright lights and green accents, leading to a futuristic room with Modern Corridor Tunnel Aluminum Structure
  • Modern retail storefront with glass architectural elements and a contemporary design.Modern Retail Storefront with Glass Architecture