FeelDesign LogoFeelDesign

Modern Architecture Concrete Staircase

Sophisticated Exterior Project
Sophisticated Exterior Project

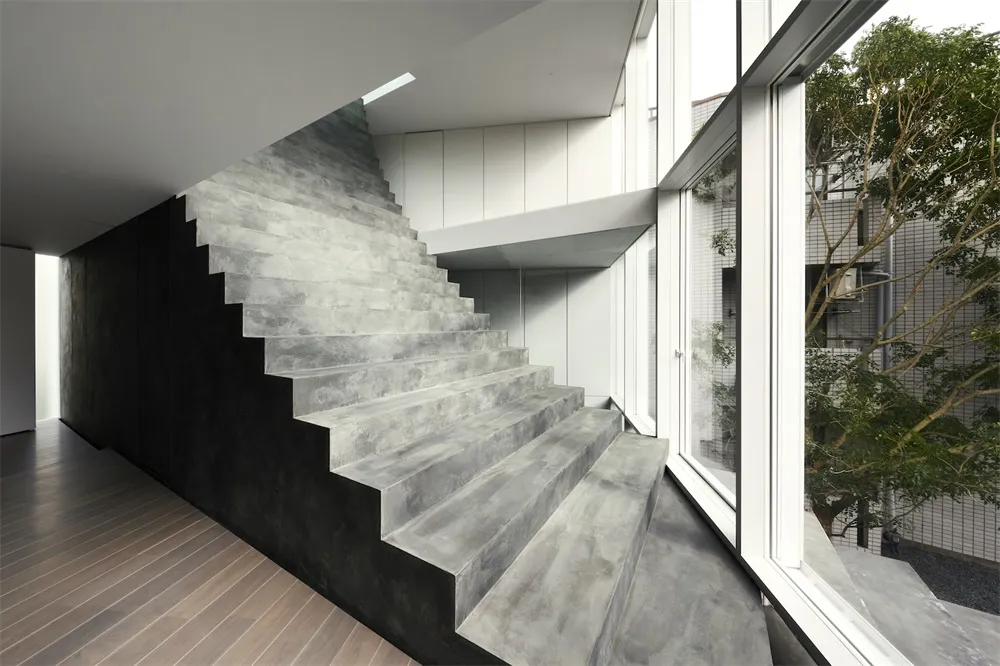
Modern architecture featuring a concrete staircase with a dark wall and glass walls overlooking green trees.

Modern Architecture Concrete Staircase

architecture · concrete · interior design

Modern Architecture showcasing Concrete Staircase designed for Minimalist Space

Tags

modern-architectureconcrete-stairsminimalist-spacedark-wallsglass-walls

Modern Architecture Concrete Staircase

architecture · concrete · interior design

Modern Architecture showcasing Concrete Staircase designed for Minimalist Space

Tags

modern-architectureconcrete-stairsminimalist-spacedark-wallsglass-walls

About this design

Modern architecture featuring a concrete staircase with a dark wall and glass walls overlooking green trees.

Style
architecture
Materials
concrete
Subject
interior design

Related architecture designs

  • A modern residential design featuring a deck with blue and black striped textiles and yellow towels, set against a peach-coloModern Residential Design
  • Modern landscape architecture featuring stone structures, gravel pathways, and various plants in a natural setting.Modern Landscape Architecture with Stone, Gravel,
  • Interior view of a modern house showing a wooden corridor with a spiral staircase.Modern House Wooden Corridor
  • Facade of a building with concrete walls, black shutters, and an ornate logo above the door.1924 Facade Architecture Concrete
  • Modern building made of brick with a glass balcony overlooking the ocean.Modern Brick Building with Ocean View
  • A detailed 2D architectural drawing depicting the layout of a residential floor plan.Modern Residential Floor Plan 2nd Floor
  • 2D architectural drawing of a multi-story hostel with glass and metal facade and multiple balconies.Vietnam Hostel Architecture 2D Floor Plan
  • Viet Nam Hostel designed interior layout with concrete, glass, and metal materials.Viet Nam Hostel Interior Design Floor Plan

Modern Architecture Concrete Staircase

Sophisticated Exterior Project

Sophisticated Exterior Project

Modern architecture featuring a concrete staircase with a dark wall and glass walls overlooking green trees.

Modern Architecture Concrete Staircase

architecture · concrete · interior design

Modern Architecture showcasing Concrete Staircase designed for Minimalist Space

Tags

modern-architectureconcrete-stairsminimalist-spacedark-wallsglass-walls

Modern Architecture Concrete Staircase

architecture · concrete · interior design

Modern Architecture showcasing Concrete Staircase designed for Minimalist Space

Tags

modern-architectureconcrete-stairsminimalist-spacedark-wallsglass-walls

About this design

Modern architecture featuring a concrete staircase with a dark wall and glass walls overlooking green trees.

Style
architecture
Materials
concrete
Subject
interior design

Related architecture designs

  • A modern residential design featuring a deck with blue and black striped textiles and yellow towels, set against a peach-coloModern Residential Design
  • Modern landscape architecture featuring stone structures, gravel pathways, and various plants in a natural setting.Modern Landscape Architecture with Stone, Gravel,
  • Interior view of a modern house showing a wooden corridor with a spiral staircase.Modern House Wooden Corridor
  • Facade of a building with concrete walls, black shutters, and an ornate logo above the door.1924 Facade Architecture Concrete
  • Modern building made of brick with a glass balcony overlooking the ocean.Modern Brick Building with Ocean View
  • A detailed 2D architectural drawing depicting the layout of a residential floor plan.Modern Residential Floor Plan 2nd Floor
  • 2D architectural drawing of a multi-story hostel with glass and metal facade and multiple balconies.Vietnam Hostel Architecture 2D Floor Plan
  • Viet Nam Hostel designed interior layout with concrete, glass, and metal materials.Viet Nam Hostel Interior Design Floor Plan