FeelDesign LogoFeelDesign

Modern Architecture Floor Plan

Stunning Floor Plan Project
Stunning Floor Plan Project

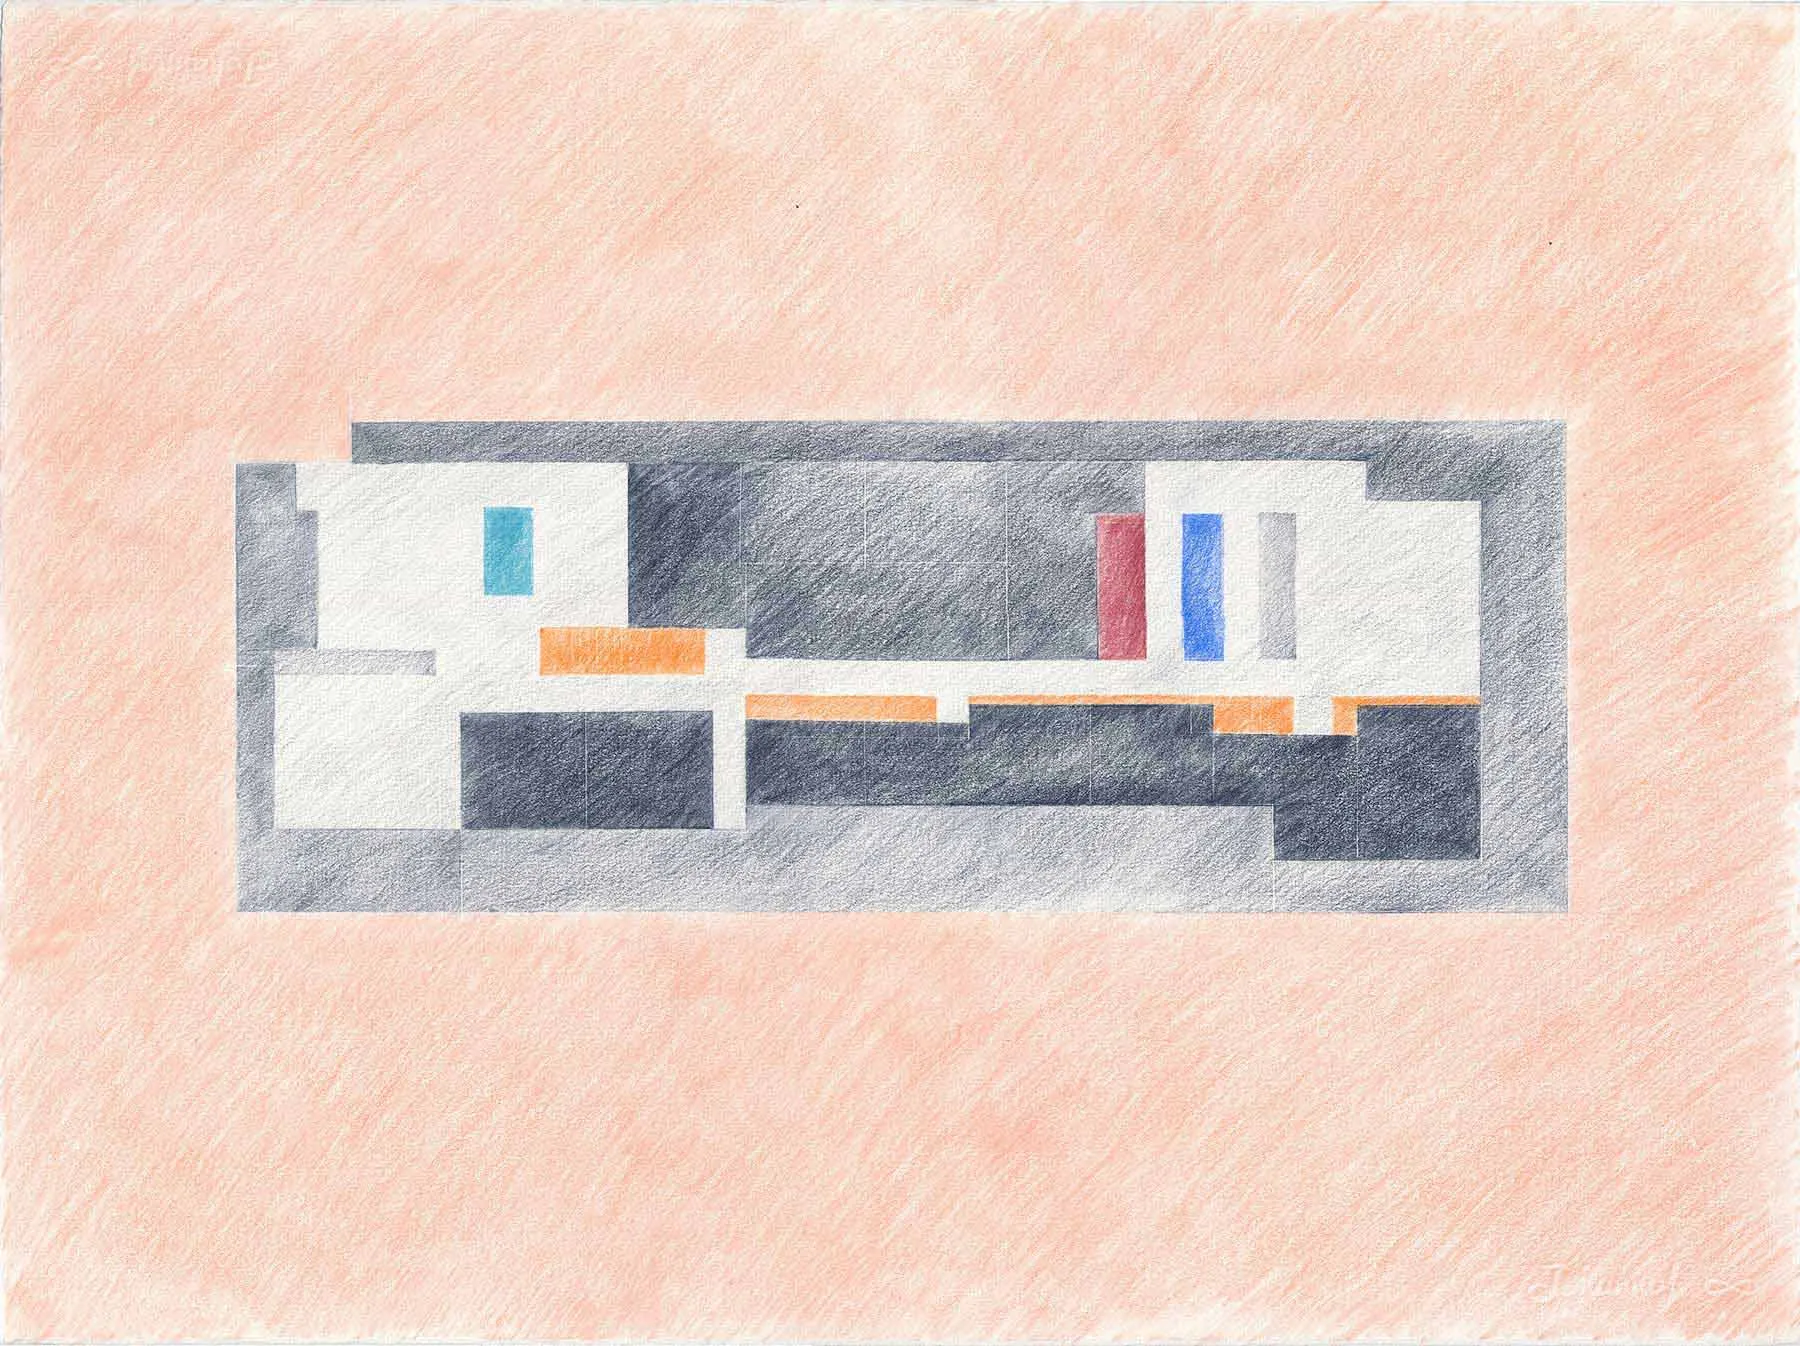
Modern residential architecture layout with contemporary design elements.

Modern Architecture Floor Plan

modern · mixed media · architecture

2D architectural drawing showcasing modern residential floor plan design.

Tags

architecturemodernresidentialdesignlayout

Modern Architecture Floor Plan

modern · mixed media · architecture

2D architectural drawing showcasing modern residential floor plan design.

Tags

architecturemodernresidentialdesignlayout

About this design

Modern residential architecture layout with contemporary design elements.

Style
modern
Materials
mixed media
Subject
architecture

Related modern designs

  • A modern restaurant interior with neon lights, green walls, and white tablesModern Restaurant with Neon Lighting, Green Walls,
  • A spacious, modern eatery illuminated by neon lights.Modern Eatery with High-Tech Glow
  • A modern interior design featuring wooden walls and floors, concrete walls, and glass windows and doors.Modern Interior Wood Concrete Glass
  • Concrete exterior of a modern building with large windows and a patio area.Modern Building Concrete Exterior
  • A modern minimalist kitchen with wooden cabinets and a glass dining table.Modern Minimalist Kitchen with Wood and Glass
  • Modern building with a curved, concrete exterior featuring a circular window and a palm tree shadow on the wall.Modern Exterior Concrete with Palm Shadow
  • A modern glass window overlooking a serene outdoor space and pool, framed by minimal interior design.Modern Architecture Glass Window View
  • Modern hotel lobby featuring sleek black and white design elements.Modern Hotel Lobby Concrete

Modern Architecture Floor Plan

Stunning Floor Plan Project

Stunning Floor Plan Project

Modern residential architecture layout with contemporary design elements.

Modern Architecture Floor Plan

modern · mixed media · architecture

2D architectural drawing showcasing modern residential floor plan design.

Tags

architecturemodernresidentialdesignlayout

Modern Architecture Floor Plan

modern · mixed media · architecture

2D architectural drawing showcasing modern residential floor plan design.

Tags

architecturemodernresidentialdesignlayout

About this design

Modern residential architecture layout with contemporary design elements.

Style
modern
Materials
mixed media
Subject
architecture

Related modern designs

  • A modern restaurant interior with neon lights, green walls, and white tablesModern Restaurant with Neon Lighting, Green Walls,
  • A spacious, modern eatery illuminated by neon lights.Modern Eatery with High-Tech Glow
  • A modern interior design featuring wooden walls and floors, concrete walls, and glass windows and doors.Modern Interior Wood Concrete Glass
  • Concrete exterior of a modern building with large windows and a patio area.Modern Building Concrete Exterior
  • A modern minimalist kitchen with wooden cabinets and a glass dining table.Modern Minimalist Kitchen with Wood and Glass
  • Modern building with a curved, concrete exterior featuring a circular window and a palm tree shadow on the wall.Modern Exterior Concrete with Palm Shadow
  • A modern glass window overlooking a serene outdoor space and pool, framed by minimal interior design.Modern Architecture Glass Window View
  • Modern hotel lobby featuring sleek black and white design elements.Modern Hotel Lobby Concrete