FeelDesign LogoFeelDesign

Modern Architecture Floor Plan Technical

Elegant Floor Plan Design
Elegant Floor Plan Design

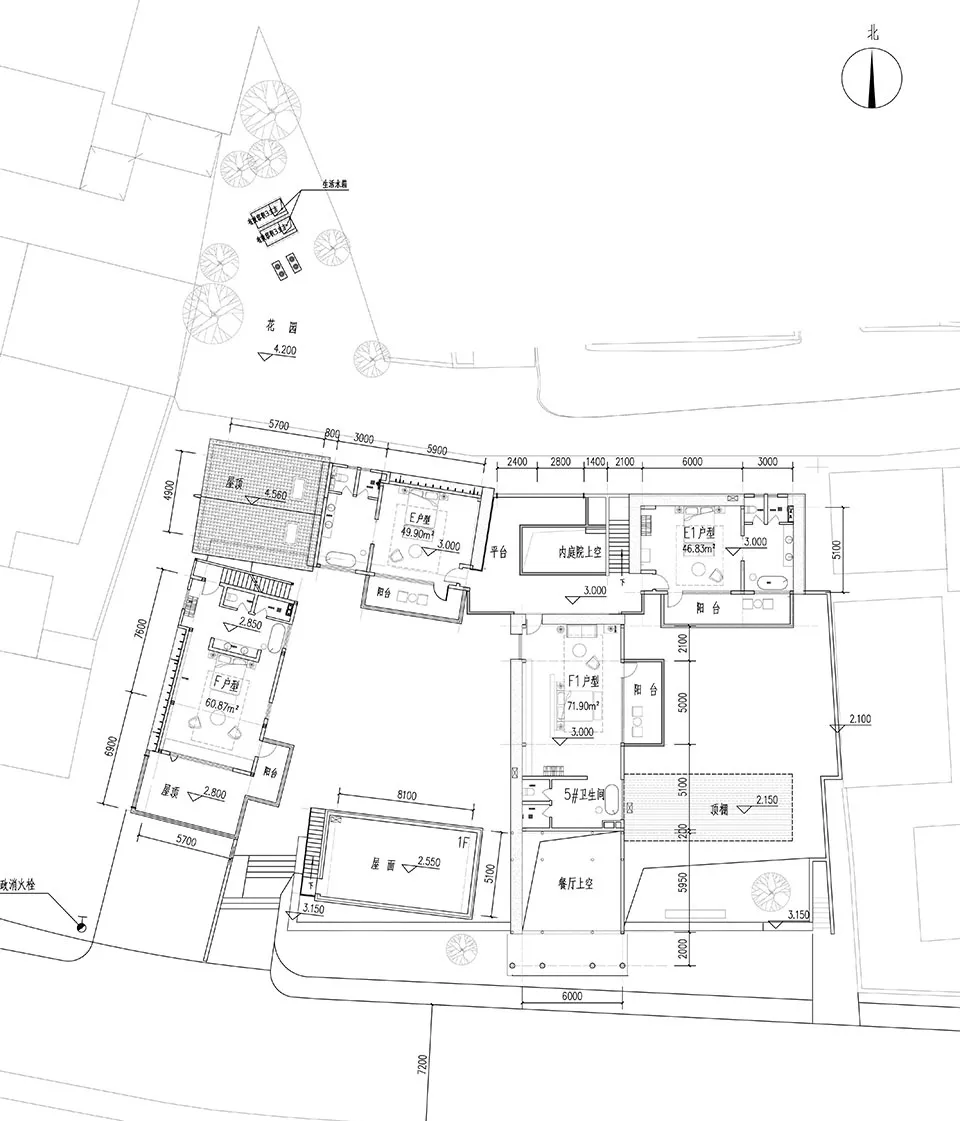
Modern floor plan technical drawing with precise measurements and room layouts

Modern Architecture Floor Plan Technical

architecture · technical drawing · floor plan

Modern Architecture showcasing Floor Plan with Technical Measurements

Tags

architecturemodernfloor-plantechnical-drawingmeasurements

Modern Architecture Floor Plan Technical

architecture · technical drawing · floor plan

Modern Architecture showcasing Floor Plan with Technical Measurements

Tags

architecturemodernfloor-plantechnical-drawingmeasurements

About this design

Modern floor plan technical drawing with precise measurements and room layouts

Style
architecture
Materials
technical drawing
Subject
floor plan

Related architecture designs

  • Sectional view of a modern dining room interior design showcasing contemporary furniture, minimalistic decor, and a sleek colModern Dining Room Interior
  • Floor plan of a modern restaurant on the second floor, featuring multiple dining areas with chairs and tables, a VIP area, woModern Restaurant Second Floor Plan
  • A modern interior space with wooden and leather elements.Modern Interior with Wood and Leather
  • A modern restaurant exterior with a minimalist design, featuring a concrete exterior and a large glass window.Modern Restaurant Concrete Exterior
  • A modern petal-shaped staircase with smooth white concrete steps and walls.Modern Petal-Shaped Staircase in White Concrete
  • Close-up of a modern black metal frame chair on a patterned floor.Modern Black Metal Frame Chair
  • Floor plan of a modern office space with open office layout, desks, and meeting areas.Modern Office Space Layout
  • A metal-framed, industrial-style light mounted on a concrete wall.Industrial Lighting Concrete Exterior

Modern Architecture Floor Plan Technical

Elegant Floor Plan Design

Elegant Floor Plan Design

Modern floor plan technical drawing with precise measurements and room layouts

Modern Architecture Floor Plan Technical

architecture · technical drawing · floor plan

Modern Architecture showcasing Floor Plan with Technical Measurements

Tags

architecturemodernfloor-plantechnical-drawingmeasurements

Modern Architecture Floor Plan Technical

architecture · technical drawing · floor plan

Modern Architecture showcasing Floor Plan with Technical Measurements

Tags

architecturemodernfloor-plantechnical-drawingmeasurements

About this design

Modern floor plan technical drawing with precise measurements and room layouts

Style
architecture
Materials
technical drawing
Subject
floor plan

Related architecture designs

  • Sectional view of a modern dining room interior design showcasing contemporary furniture, minimalistic decor, and a sleek colModern Dining Room Interior
  • Floor plan of a modern restaurant on the second floor, featuring multiple dining areas with chairs and tables, a VIP area, woModern Restaurant Second Floor Plan
  • A modern interior space with wooden and leather elements.Modern Interior with Wood and Leather
  • A modern restaurant exterior with a minimalist design, featuring a concrete exterior and a large glass window.Modern Restaurant Concrete Exterior
  • A modern petal-shaped staircase with smooth white concrete steps and walls.Modern Petal-Shaped Staircase in White Concrete
  • Close-up of a modern black metal frame chair on a patterned floor.Modern Black Metal Frame Chair
  • Floor plan of a modern office space with open office layout, desks, and meeting areas.Modern Office Space Layout
  • A metal-framed, industrial-style light mounted on a concrete wall.Industrial Lighting Concrete Exterior