FeelDesign LogoFeelDesign

Modern Architecture Floor Plan with Glass

Elegant Exterior Design
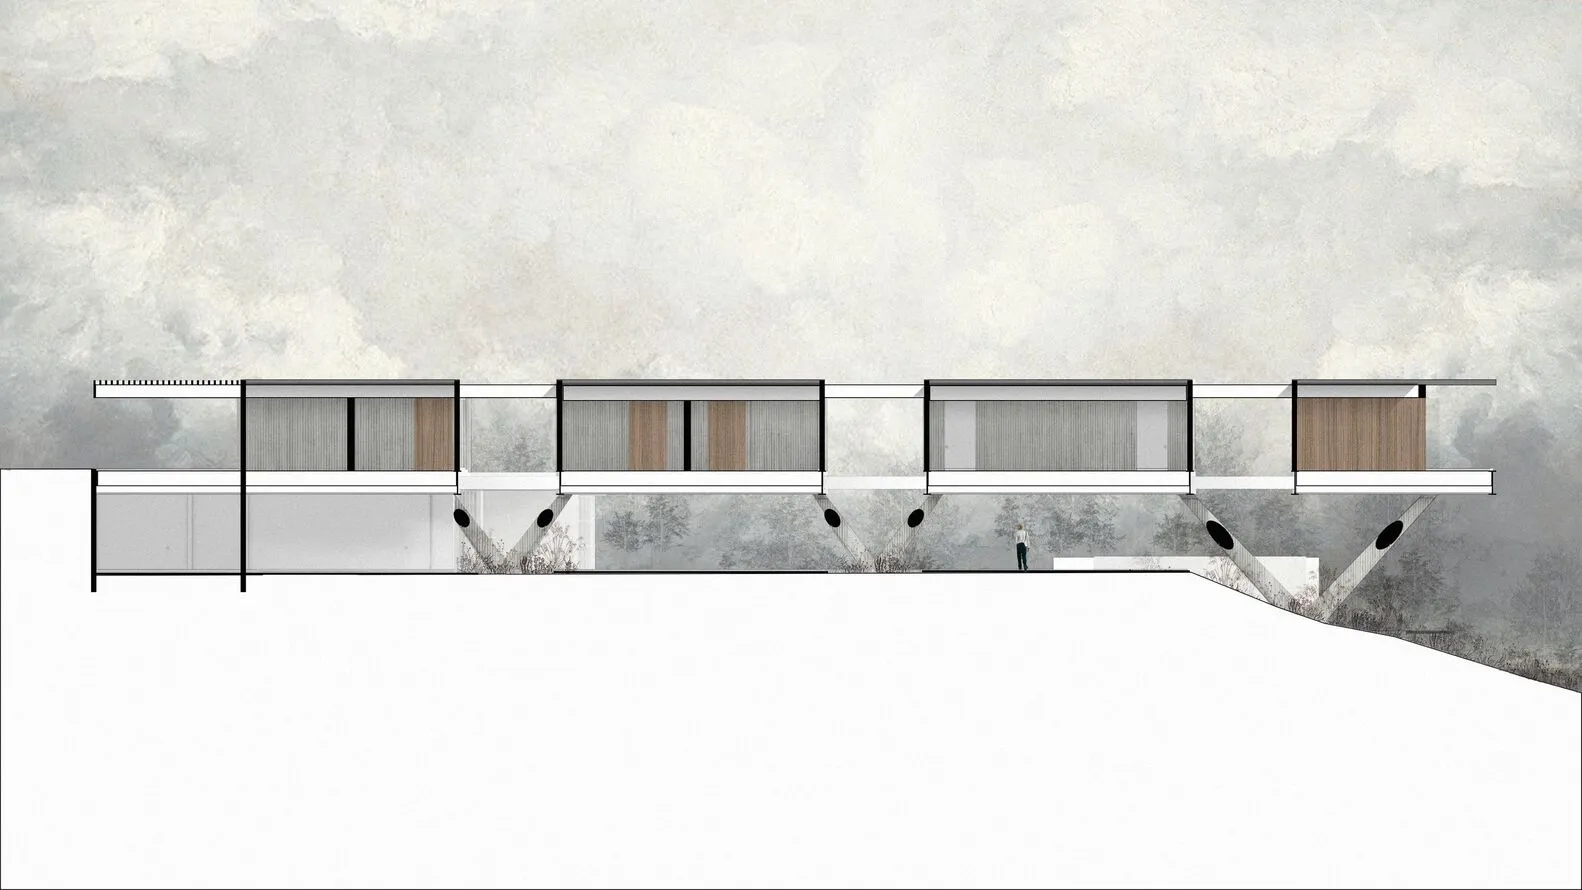
Elegant Exterior Design

A modern architectural floor plan featuring glass elements.

Modern Architecture Floor Plan with Glass

modern · glass · architecture

This modern architectural floor plan showcases innovative glass features designed for aesthetic and functional benefits.

Tags

modernarchitectureglassfloor-plandesign

Modern Architecture Floor Plan with Glass

modern · glass · architecture

This modern architectural floor plan showcases innovative glass features designed for aesthetic and functional benefits.

Tags

modernarchitectureglassfloor-plandesign

About this design

A modern architectural floor plan featuring glass elements.

Style
modern
Materials
glass
Subject
architecture

Related modern designs

  • Concrete walls and ceiling with circular cutoutsModern Concrete Walls and Ceiling
  • A modern living room with concrete flooring and minimalist design features.Modern Living Room Concrete
  • Modern residential kitchen featuring white wood materials and a minimalist design.Modern Residential Kitchen with White Wood
  • A modern residential exterior with a stone pathway and tropical garden.Modern Residential Stone Exterior
  • Photograph of a modern building with a curved, corrugated metal exterior.Modern Exterior Steel
  • Modern bathroom with granite countertop and large windowModern Bathroom with Granite
  • A modern bedroom with fabric headboard, wooden sides of the bed and floating desk on the wall, featuring sheer curtains over Modern Bedroom Fabric and Wood
  • A modern living room with white marble flooring, a circular rug, a beige sectional sofa, cream-colored armchairs, a round cofModern Living Room with White Marble

Modern Architecture Floor Plan with Glass

Elegant Exterior Design

Elegant Exterior Design

A modern architectural floor plan featuring glass elements.

Modern Architecture Floor Plan with Glass

modern · glass · architecture

This modern architectural floor plan showcases innovative glass features designed for aesthetic and functional benefits.

Tags

modernarchitectureglassfloor-plandesign

Modern Architecture Floor Plan with Glass

modern · glass · architecture

This modern architectural floor plan showcases innovative glass features designed for aesthetic and functional benefits.

Tags

modernarchitectureglassfloor-plandesign

About this design

A modern architectural floor plan featuring glass elements.

Style
modern
Materials
glass
Subject
architecture

Related modern designs

  • Concrete walls and ceiling with circular cutoutsModern Concrete Walls and Ceiling
  • A modern living room with concrete flooring and minimalist design features.Modern Living Room Concrete
  • Modern residential kitchen featuring white wood materials and a minimalist design.Modern Residential Kitchen with White Wood
  • A modern residential exterior with a stone pathway and tropical garden.Modern Residential Stone Exterior
  • Photograph of a modern building with a curved, corrugated metal exterior.Modern Exterior Steel
  • Modern bathroom with granite countertop and large windowModern Bathroom with Granite
  • A modern bedroom with fabric headboard, wooden sides of the bed and floating desk on the wall, featuring sheer curtains over Modern Bedroom Fabric and Wood
  • A modern living room with white marble flooring, a circular rug, a beige sectional sofa, cream-colored armchairs, a round cofModern Living Room with White Marble