FeelDesign LogoFeelDesign

Modern Architecture: Glass and Wood

Classic Floor Plan Concept
Classic Floor Plan Concept

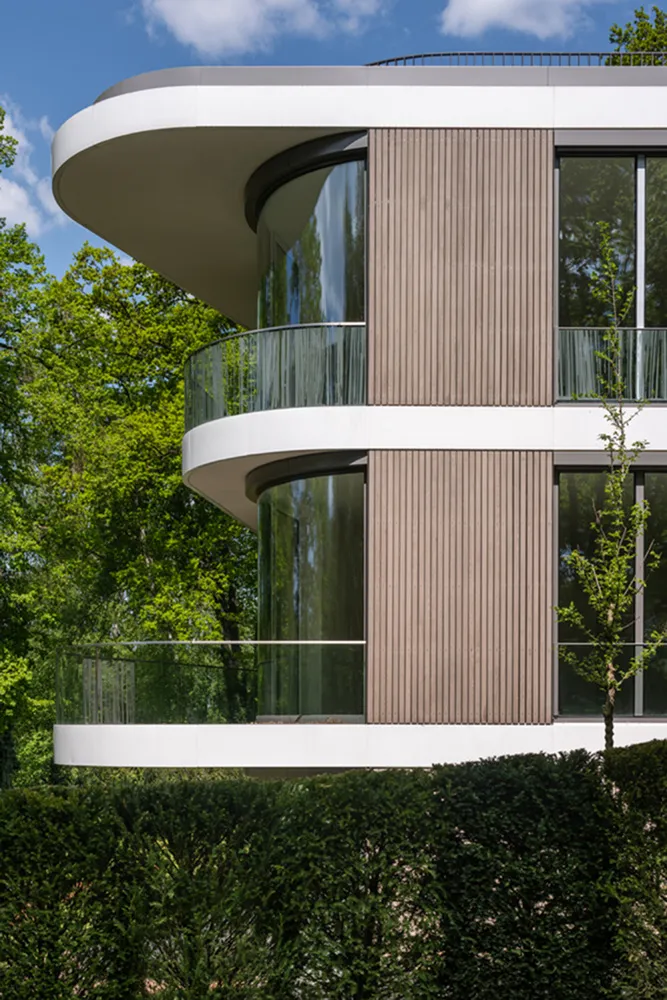
Modern house with glass and wood exterior, featuring curved balconies and greenery.

Modern Architecture: Glass and Wood

modern · glass, wood · architecture

Modern architecture showcasing sleek, curved balconies made of glass and natural wood materials for contemporary design.

Tags

modernarchitectureglasswoodcontemporary

Modern Architecture: Glass and Wood

modern · glass, wood · architecture

Modern architecture showcasing sleek, curved balconies made of glass and natural wood materials for contemporary design.

Tags

modernarchitectureglasswoodcontemporary

About this design

Modern house with glass and wood exterior, featuring curved balconies and greenery.

Style
modern
Materials
glass, wood
Subject
architecture

Related modern designs

  • A modern interior design featuring metallic cylindrical structures.Modern Interior Design with Metals
  • Aerial view of a modern landscape design with greeneryModern Landscape Greenery Floor Plan
  • A modern building with a minimalist design, constructed from concrete.Modern Building Concrete Minimalist
  • Modern interior design featuring geometric wooden furniture and a mix of natural and industrial materials.Modern Interior Wood Melts
  • Outdoor patio with wooden floor and table surrounded by natural greenery.Modern Patio Timber
  • A modern residential interior featuring a white speckled wall, white and black stairs, and a green chair in a simple, clean sModern Residential Interior with Terrazzo
  • A modern office space featuring a desk with a book and a red book cover, a grey shelf on a wall with books, and stairs in theModern Office Space with Terrazzo and Wood
  • A modern interior space with a tiled floor.Modern Interior with Tiled Flooring

Modern Architecture: Glass and Wood

Classic Floor Plan Concept

Classic Floor Plan Concept

Modern house with glass and wood exterior, featuring curved balconies and greenery.

Modern Architecture: Glass and Wood

modern · glass, wood · architecture

Modern architecture showcasing sleek, curved balconies made of glass and natural wood materials for contemporary design.

Tags

modernarchitectureglasswoodcontemporary

Modern Architecture: Glass and Wood

modern · glass, wood · architecture

Modern architecture showcasing sleek, curved balconies made of glass and natural wood materials for contemporary design.

Tags

modernarchitectureglasswoodcontemporary

About this design

Modern house with glass and wood exterior, featuring curved balconies and greenery.

Style
modern
Materials
glass, wood
Subject
architecture

Related modern designs

  • A modern interior design featuring metallic cylindrical structures.Modern Interior Design with Metals
  • Aerial view of a modern landscape design with greeneryModern Landscape Greenery Floor Plan
  • A modern building with a minimalist design, constructed from concrete.Modern Building Concrete Minimalist
  • Modern interior design featuring geometric wooden furniture and a mix of natural and industrial materials.Modern Interior Wood Melts
  • Outdoor patio with wooden floor and table surrounded by natural greenery.Modern Patio Timber
  • A modern residential interior featuring a white speckled wall, white and black stairs, and a green chair in a simple, clean sModern Residential Interior with Terrazzo
  • A modern office space featuring a desk with a book and a red book cover, a grey shelf on a wall with books, and stairs in theModern Office Space with Terrazzo and Wood
  • A modern interior space with a tiled floor.Modern Interior with Tiled Flooring