FeelDesign LogoFeelDesign

Modern Architecture Interior Floor Plan

Chic Floor Plan Concept
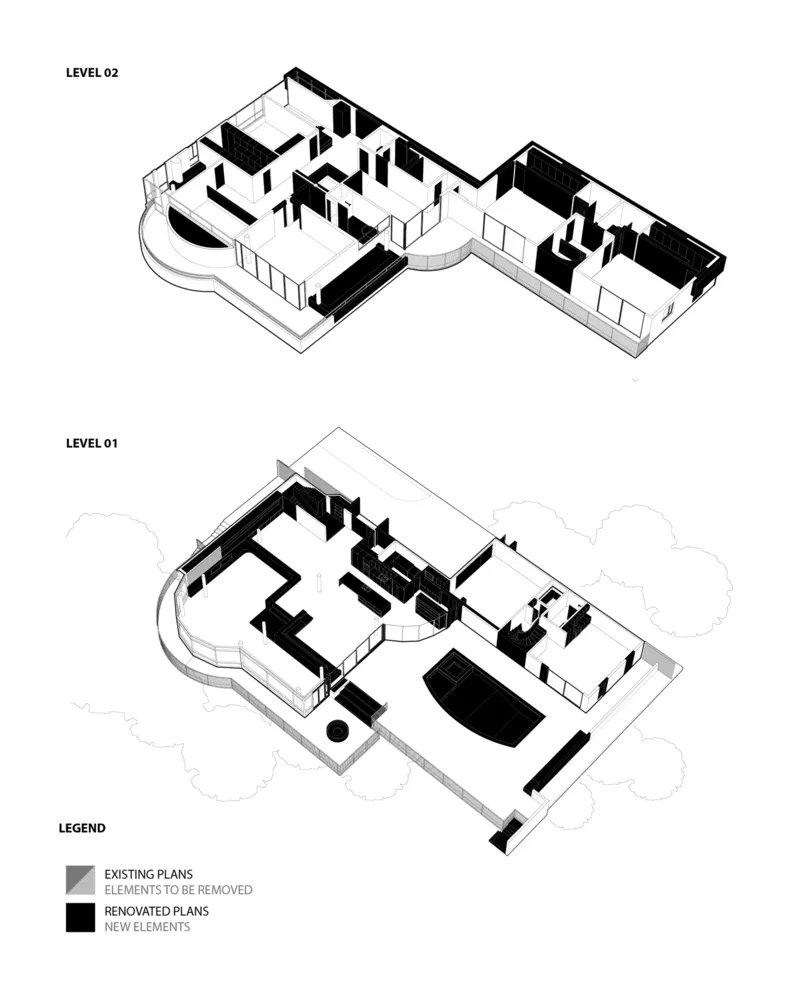
Chic Floor Plan Concept

Floor plans showing the interior layout of a modern architectural design.

Modern Architecture Interior Floor Plan

architecture · mixed media · interior design

Modern Design features integrated layout for spatial efficiency.

Tags

modernarchitectureinteriordesignfloor-plan

Modern Architecture Interior Floor Plan

architecture · mixed media · interior design

Modern Design features integrated layout for spatial efficiency.

Tags

modernarchitectureinteriordesignfloor-plan

About this design

Floor plans showing the interior layout of a modern architectural design.

Style
architecture
Materials
mixed media
Subject
interior design

Related architecture designs

  • Modern house exterior with glass roof, white walls, and tall treesModern House Exterior with Glass Roof
  • 2D digital rendering of an office seating arrangement featuring modern furniture and layout design.Modern Office Workstation Layout
  • Modern architectural design featuring minimalist white walls and ceiling anglesModern Interior: White Walls and Ceiling Angles
  • A modern building exterior constructed from red bricks.Modern Brick Exterior
  • A modern hotel suite featuring a glass-enclosed shower and concrete walls with a leather ottoman and hexagonal tilesModern Hotel Suite with Glass Shower and Concrete
  • A modern apartment layout with a living room, kitchen, and bedroom.Modern Apartment Layout
  • Floor plan of a modern residential layout with gray tonesModern Residential Layout: Gray Tones
  • Industrial-style lobby with brick walls and a wooden ceiling.Industrial Lobby with Brick Walls

Modern Architecture Interior Floor Plan

Chic Floor Plan Concept

Chic Floor Plan Concept

Floor plans showing the interior layout of a modern architectural design.

Modern Architecture Interior Floor Plan

architecture · mixed media · interior design

Modern Design features integrated layout for spatial efficiency.

Tags

modernarchitectureinteriordesignfloor-plan

Modern Architecture Interior Floor Plan

architecture · mixed media · interior design

Modern Design features integrated layout for spatial efficiency.

Tags

modernarchitectureinteriordesignfloor-plan

About this design

Floor plans showing the interior layout of a modern architectural design.

Style
architecture
Materials
mixed media
Subject
interior design

Related architecture designs

  • Modern house exterior with glass roof, white walls, and tall treesModern House Exterior with Glass Roof
  • 2D digital rendering of an office seating arrangement featuring modern furniture and layout design.Modern Office Workstation Layout
  • Modern architectural design featuring minimalist white walls and ceiling anglesModern Interior: White Walls and Ceiling Angles
  • A modern building exterior constructed from red bricks.Modern Brick Exterior
  • A modern hotel suite featuring a glass-enclosed shower and concrete walls with a leather ottoman and hexagonal tilesModern Hotel Suite with Glass Shower and Concrete
  • A modern apartment layout with a living room, kitchen, and bedroom.Modern Apartment Layout
  • Floor plan of a modern residential layout with gray tonesModern Residential Layout: Gray Tones
  • Industrial-style lobby with brick walls and a wooden ceiling.Industrial Lobby with Brick Walls