FeelDesign LogoFeelDesign

Modern Architecture: Metal Structure Among Trees

Modern Floor Plan Project
Modern Floor Plan Project

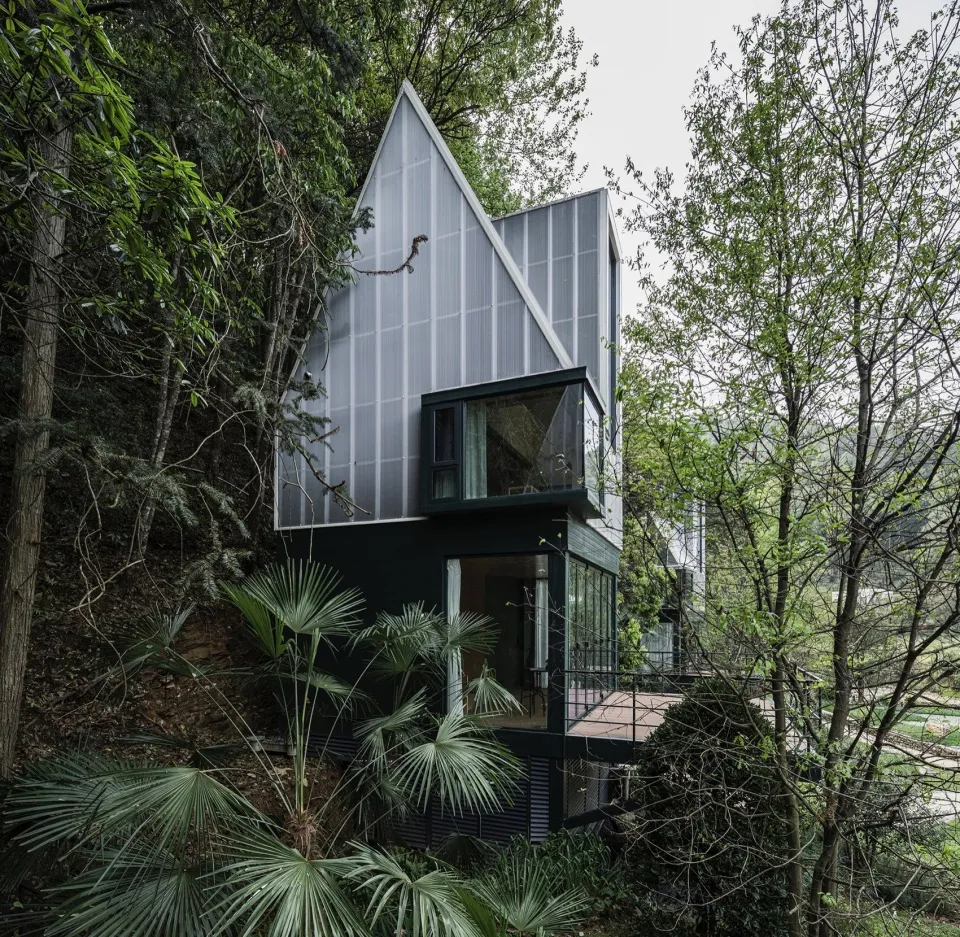
Modern residential house with metal exterior surrounded by trees and greenery.

Modern Architecture: Metal Structure Among Trees

architecture · metal · residential

A modern residential house designed with a metal exterior, blending seamlessly with its lush, natural surroundings.

Tags

modernarchitecturemetaltreesresidential

Modern Architecture: Metal Structure Among Trees

architecture · metal · residential

A modern residential house designed with a metal exterior, blending seamlessly with its lush, natural surroundings.

Tags

modernarchitecturemetaltreesresidential

About this design

Modern residential house with metal exterior surrounded by trees and greenery.

Style
architecture
Materials
metal
Subject
residential

Related architecture designs

  • Modern storefront featuring glass walls, concrete steps, and wood benches.Modern Retail Storefront
  • A modern street scene featuring a shop with warm lighting, a person sitting, a dog lying down, and a cyclist passing by.Modern Street Retreat Shop Lighting
  • Modern storefront with large glass windows and stone facadeModern Storefront with Glass and Stone
  • Modern residential buildings with concrete, glass, metal, and wooden materials.Modern Residential Complex - Concrete, Glass, Meta
  • Contemporary bar counter with blue backlighting and metallic finish.Modern Bar Backlit Metal Counter
  • A detailed black and white architectural floor plan of a modern office interior space, featuring open concept workstations, cModern Office Interior Design Layout
  • A modern living room with white tiled flooring, featuring a large sofa and a dining table with chairs.Modern Living Room with White Tiles
  • Detailed 2D drawing of a modern residential floor plan, showcasing contemporary design elements and layout.Modern Residential Floor Plan

Modern Architecture: Metal Structure Among Trees

Modern Floor Plan Project

Modern Floor Plan Project

Modern residential house with metal exterior surrounded by trees and greenery.

Modern Architecture: Metal Structure Among Trees

architecture · metal · residential

A modern residential house designed with a metal exterior, blending seamlessly with its lush, natural surroundings.

Tags

modernarchitecturemetaltreesresidential

Modern Architecture: Metal Structure Among Trees

architecture · metal · residential

A modern residential house designed with a metal exterior, blending seamlessly with its lush, natural surroundings.

Tags

modernarchitecturemetaltreesresidential

About this design

Modern residential house with metal exterior surrounded by trees and greenery.

Style
architecture
Materials
metal
Subject
residential

Related architecture designs

  • Modern storefront featuring glass walls, concrete steps, and wood benches.Modern Retail Storefront
  • A modern street scene featuring a shop with warm lighting, a person sitting, a dog lying down, and a cyclist passing by.Modern Street Retreat Shop Lighting
  • Modern storefront with large glass windows and stone facadeModern Storefront with Glass and Stone
  • Modern residential buildings with concrete, glass, metal, and wooden materials.Modern Residential Complex - Concrete, Glass, Meta
  • Contemporary bar counter with blue backlighting and metallic finish.Modern Bar Backlit Metal Counter
  • A detailed black and white architectural floor plan of a modern office interior space, featuring open concept workstations, cModern Office Interior Design Layout
  • A modern living room with white tiled flooring, featuring a large sofa and a dining table with chairs.Modern Living Room with White Tiles
  • Detailed 2D drawing of a modern residential floor plan, showcasing contemporary design elements and layout.Modern Residential Floor Plan