FeelDesign LogoFeelDesign

Modern Pavilion Architecture

Minimalist Floor Plan Interior
Minimalist Floor Plan Interior

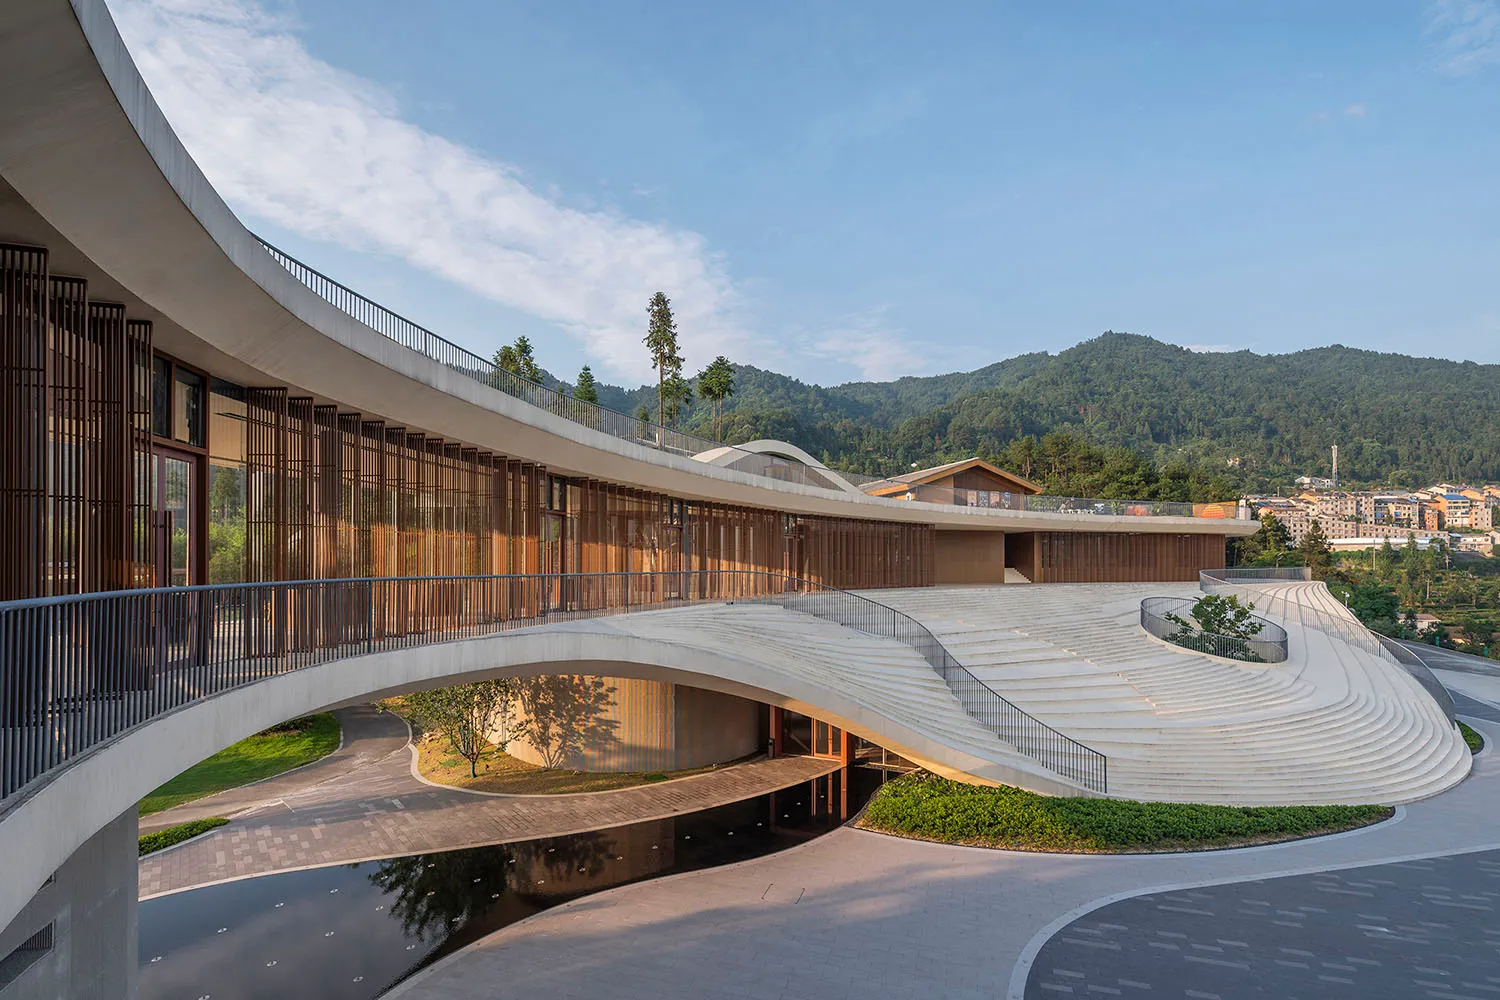
A modern pavilion constructed from concrete with a curved roof and surrounding greenery.

Modern Pavilion Architecture

modern · concrete · architecture

A contemporary architectural design featuring a concrete pavilion with a curved roof and integrated landscaping.

Tags

modernarchitectureconcretepaviliondesign

Modern Pavilion Architecture

modern · concrete · architecture

A contemporary architectural design featuring a concrete pavilion with a curved roof and integrated landscaping.

Tags

modernarchitectureconcretepaviliondesign

About this design

A modern pavilion constructed from concrete with a curved roof and surrounding greenery.

Style
modern
Materials
concrete
Subject
architecture

Related modern designs

  • A modern living and dining room featuring marble surfaces and contemporary furniture.Modern Living and Dining Room with Marble
  • A modern business center with wooden accents.Modern Business Center with Wood Features
  • Modern residential exterior with brick façade, large glass windows, and outdoor seating area.Modern Residential Exterior with Brick
  • A modern minimalist living room with a dark accent wall, large windows, and a gray sofa.Modern Living Room Minimalist
  • Two-story modern residential building with glass and concrete exterior materialsModern Residential Exterior Glass Concrete
  • A modern minimalist bedroom with a large bed, wooden headboard, and red pendant lights.Modern Minimalist Bedroom
  • Modern building exterior featuring brick, glass, and terracotta materials.Modern Building Exterior with Brick, Glass, and Te
  • A modern bedroom featuring wooden elements, minimalistic design, and a comfortable bed.Modern Bedroom with Wooden Elements

Modern Pavilion Architecture

Minimalist Floor Plan Interior

Minimalist Floor Plan Interior

A modern pavilion constructed from concrete with a curved roof and surrounding greenery.

Modern Pavilion Architecture

modern · concrete · architecture

A contemporary architectural design featuring a concrete pavilion with a curved roof and integrated landscaping.

Tags

modernarchitectureconcretepaviliondesign

Modern Pavilion Architecture

modern · concrete · architecture

A contemporary architectural design featuring a concrete pavilion with a curved roof and integrated landscaping.

Tags

modernarchitectureconcretepaviliondesign

About this design

A modern pavilion constructed from concrete with a curved roof and surrounding greenery.

Style
modern
Materials
concrete
Subject
architecture

Related modern designs

  • A modern living and dining room featuring marble surfaces and contemporary furniture.Modern Living and Dining Room with Marble
  • A modern business center with wooden accents.Modern Business Center with Wood Features
  • Modern residential exterior with brick façade, large glass windows, and outdoor seating area.Modern Residential Exterior with Brick
  • A modern minimalist living room with a dark accent wall, large windows, and a gray sofa.Modern Living Room Minimalist
  • Two-story modern residential building with glass and concrete exterior materialsModern Residential Exterior Glass Concrete
  • A modern minimalist bedroom with a large bed, wooden headboard, and red pendant lights.Modern Minimalist Bedroom
  • Modern building exterior featuring brick, glass, and terracotta materials.Modern Building Exterior with Brick, Glass, and Te
  • A modern bedroom featuring wooden elements, minimalistic design, and a comfortable bed.Modern Bedroom with Wooden Elements