FeelDesign LogoFeelDesign

Modern Architecture White Concrete Floor Plan

Stunning Retail Space
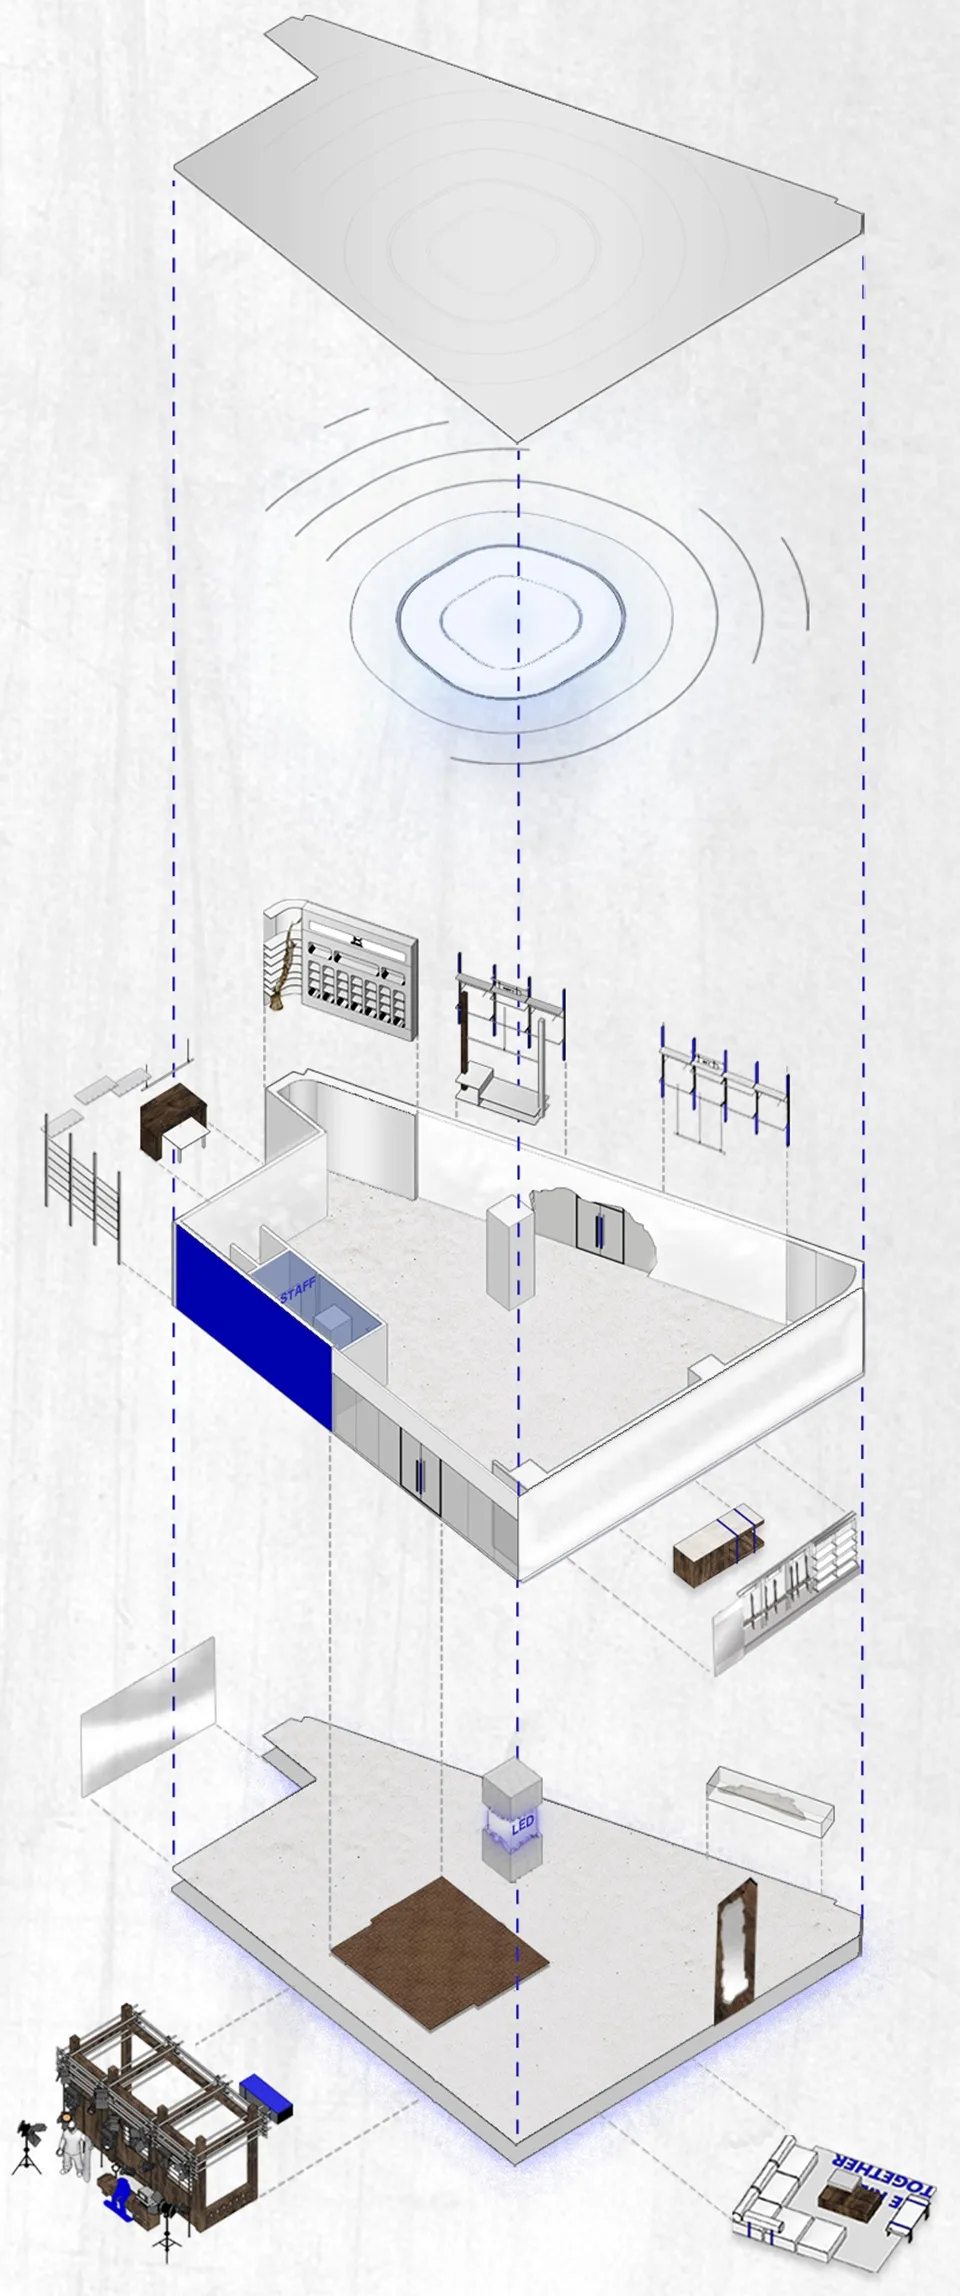
Stunning Retail Space

Modern architecture white concrete floor plan featuring glass, wood, and LED light elements

Modern Architecture White Concrete Floor Plan

architecture · wood, glass, white concrete, blue tile, LED light · interior design

Modern architecture features a clean, minimalist design with floor-to-ceiling windows, white concrete flooring, and wood accents. The design incorporates LED l

Tags

modern architectureinterior designwhite concreteglass windowsLED lighting

Modern Architecture White Concrete Floor Plan

architecture · wood, glass, white concrete, blue tile, LED light · interior design

Modern architecture features a clean, minimalist design with floor-to-ceiling windows, white concrete flooring, and wood accents. The design incorporates LED l

Tags

modern architectureinterior designwhite concreteglass windowsLED lighting

About this design

Modern architecture white concrete floor plan featuring glass, wood, and LED light elements

Style
architecture
Materials
wood, glass, white concrete, blue tile, LED light
Subject
interior design

Related architecture designs

  • A modern storefront with concrete and glass materialsModern Shopfront with Concrete and Glass
  • Floor plan illustration of a modern residential building with multiple rooms and living spaces.Modern Residential Floor Plan
  • Floor plan of a modern apartment layoutModern Apartment Layout
  • Aerial view of urban landscape featuring grass, concrete, and asphalt surfaces.Urban Landscape: Grass, Concrete, Asphalt
  • A modern house exterior with a metal-clad facade on a clear day with blue sky.Modern Metal-Clad House Exterior
  • A modern patio with wooden grid panels and a wooden ceiling.Modern Patio Wooden Grid
  • An architectural blueprint of an open-plan office space layout.Open-Plan Office Space Layout
  • Modern residential building constructed with concrete materials, featuring a minimalist design.Modern Residential Concrete

Modern Architecture White Concrete Floor Plan

Stunning Retail Space

Stunning Retail Space

Modern architecture white concrete floor plan featuring glass, wood, and LED light elements

Modern Architecture White Concrete Floor Plan

architecture · wood, glass, white concrete, blue tile, LED light · interior design

Modern architecture features a clean, minimalist design with floor-to-ceiling windows, white concrete flooring, and wood accents. The design incorporates LED l

Tags

modern architectureinterior designwhite concreteglass windowsLED lighting

Modern Architecture White Concrete Floor Plan

architecture · wood, glass, white concrete, blue tile, LED light · interior design

Modern architecture features a clean, minimalist design with floor-to-ceiling windows, white concrete flooring, and wood accents. The design incorporates LED l

Tags

modern architectureinterior designwhite concreteglass windowsLED lighting

About this design

Modern architecture white concrete floor plan featuring glass, wood, and LED light elements

Style
architecture
Materials
wood, glass, white concrete, blue tile, LED light
Subject
interior design

Related architecture designs

  • A modern storefront with concrete and glass materialsModern Shopfront with Concrete and Glass
  • Floor plan illustration of a modern residential building with multiple rooms and living spaces.Modern Residential Floor Plan
  • Floor plan of a modern apartment layoutModern Apartment Layout
  • Aerial view of urban landscape featuring grass, concrete, and asphalt surfaces.Urban Landscape: Grass, Concrete, Asphalt
  • A modern house exterior with a metal-clad facade on a clear day with blue sky.Modern Metal-Clad House Exterior
  • A modern patio with wooden grid panels and a wooden ceiling.Modern Patio Wooden Grid
  • An architectural blueprint of an open-plan office space layout.Open-Plan Office Space Layout
  • Modern residential building constructed with concrete materials, featuring a minimalist design.Modern Residential Concrete