FeelDesign LogoFeelDesign

Modern Auditorium with Multiple Seating Areas

S

Shanghai Laofengxiang Premium Private Salon Center
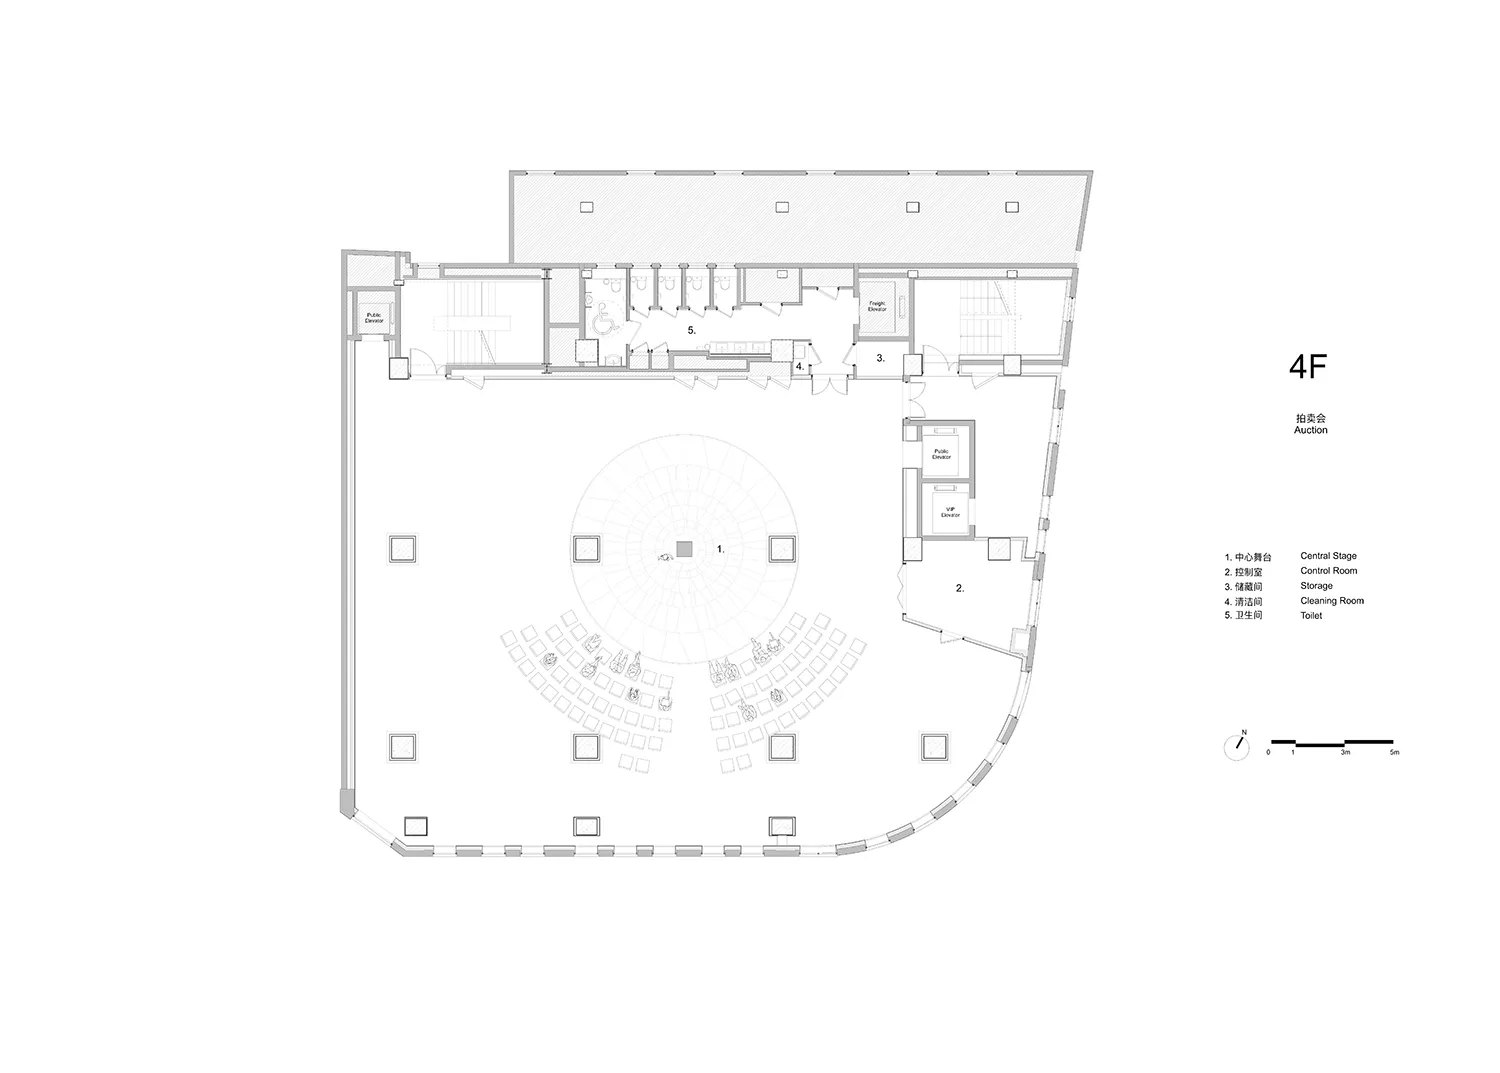
Large modern auditorium with multiple seating areas, a stage, and well-lit interior

Modern Auditorium with Multiple Seating Areas

auditorium · floor plan

Tags

auditoriummoderntheaterseating-areasstagesophisticated

Modern Auditorium with Multiple Seating Areas

auditorium · floor plan

Tags

auditoriummoderntheaterseating-areasstagesophisticated

About this design

Large modern auditorium with multiple seating areas, a stage, and well-lit interior

Style
auditorium
Subject
floor plan

Related auditorium designs

  • Empty auditorium with a well-lit stage featuring microphones and speakers, awaiting a concert or performanceEmpty Auditorium with Stage Setup
  • Empty auditorium with a stage and seating areas, suggesting a space for performances or eventsEmpty Auditorium with Stage and Seating
  • A modern auditorium with multiple rows of chairs and a functional design for various events and gatheringsModern Auditorium with Seating Arrangement
  • A large empty room with a white floor plan, featuring chairs and dining tables, with a focus on functionality and organizationEmpty Auditorium with White Floor Plan
  • Auditorium with red curtains and rows of chairs, empty and occupiedAuditorium with Red Curtains
  • Auditorium with red curtains and rows of chairs, empty and occupiedAuditorium with Red Curtains
  • Auditorium with red curtains and rows of chairs, empty and occupiedAuditorium with Red Curtains
  • Empty auditorium with rows of wooden chairs arranged on a stage, dimly lit for an intimate ambianceEmpty Auditorium with Wooden Chairs

Modern Auditorium with Multiple Seating Areas

S

Shanghai Laofengxiang Premium Private Salon Center

Large modern auditorium with multiple seating areas, a stage, and well-lit interior

Modern Auditorium with Multiple Seating Areas

auditorium · floor plan

Tags

auditoriummoderntheaterseating-areasstagesophisticated

Modern Auditorium with Multiple Seating Areas

auditorium · floor plan

Tags

auditoriummoderntheaterseating-areasstagesophisticated

About this design

Large modern auditorium with multiple seating areas, a stage, and well-lit interior

Style
auditorium
Subject
floor plan

Related auditorium designs

  • Empty auditorium with a well-lit stage featuring microphones and speakers, awaiting a concert or performanceEmpty Auditorium with Stage Setup
  • Empty auditorium with a stage and seating areas, suggesting a space for performances or eventsEmpty Auditorium with Stage and Seating
  • A modern auditorium with multiple rows of chairs and a functional design for various events and gatheringsModern Auditorium with Seating Arrangement
  • A large empty room with a white floor plan, featuring chairs and dining tables, with a focus on functionality and organizationEmpty Auditorium with White Floor Plan
  • Auditorium with red curtains and rows of chairs, empty and occupiedAuditorium with Red Curtains
  • Auditorium with red curtains and rows of chairs, empty and occupiedAuditorium with Red Curtains
  • Auditorium with red curtains and rows of chairs, empty and occupiedAuditorium with Red Curtains
  • Empty auditorium with rows of wooden chairs arranged on a stage, dimly lit for an intimate ambianceEmpty Auditorium with Wooden Chairs