FeelDesign LogoFeelDesign

Modern Bar Interior Concrete

Modern Kitchen Concept
Modern Kitchen Concept

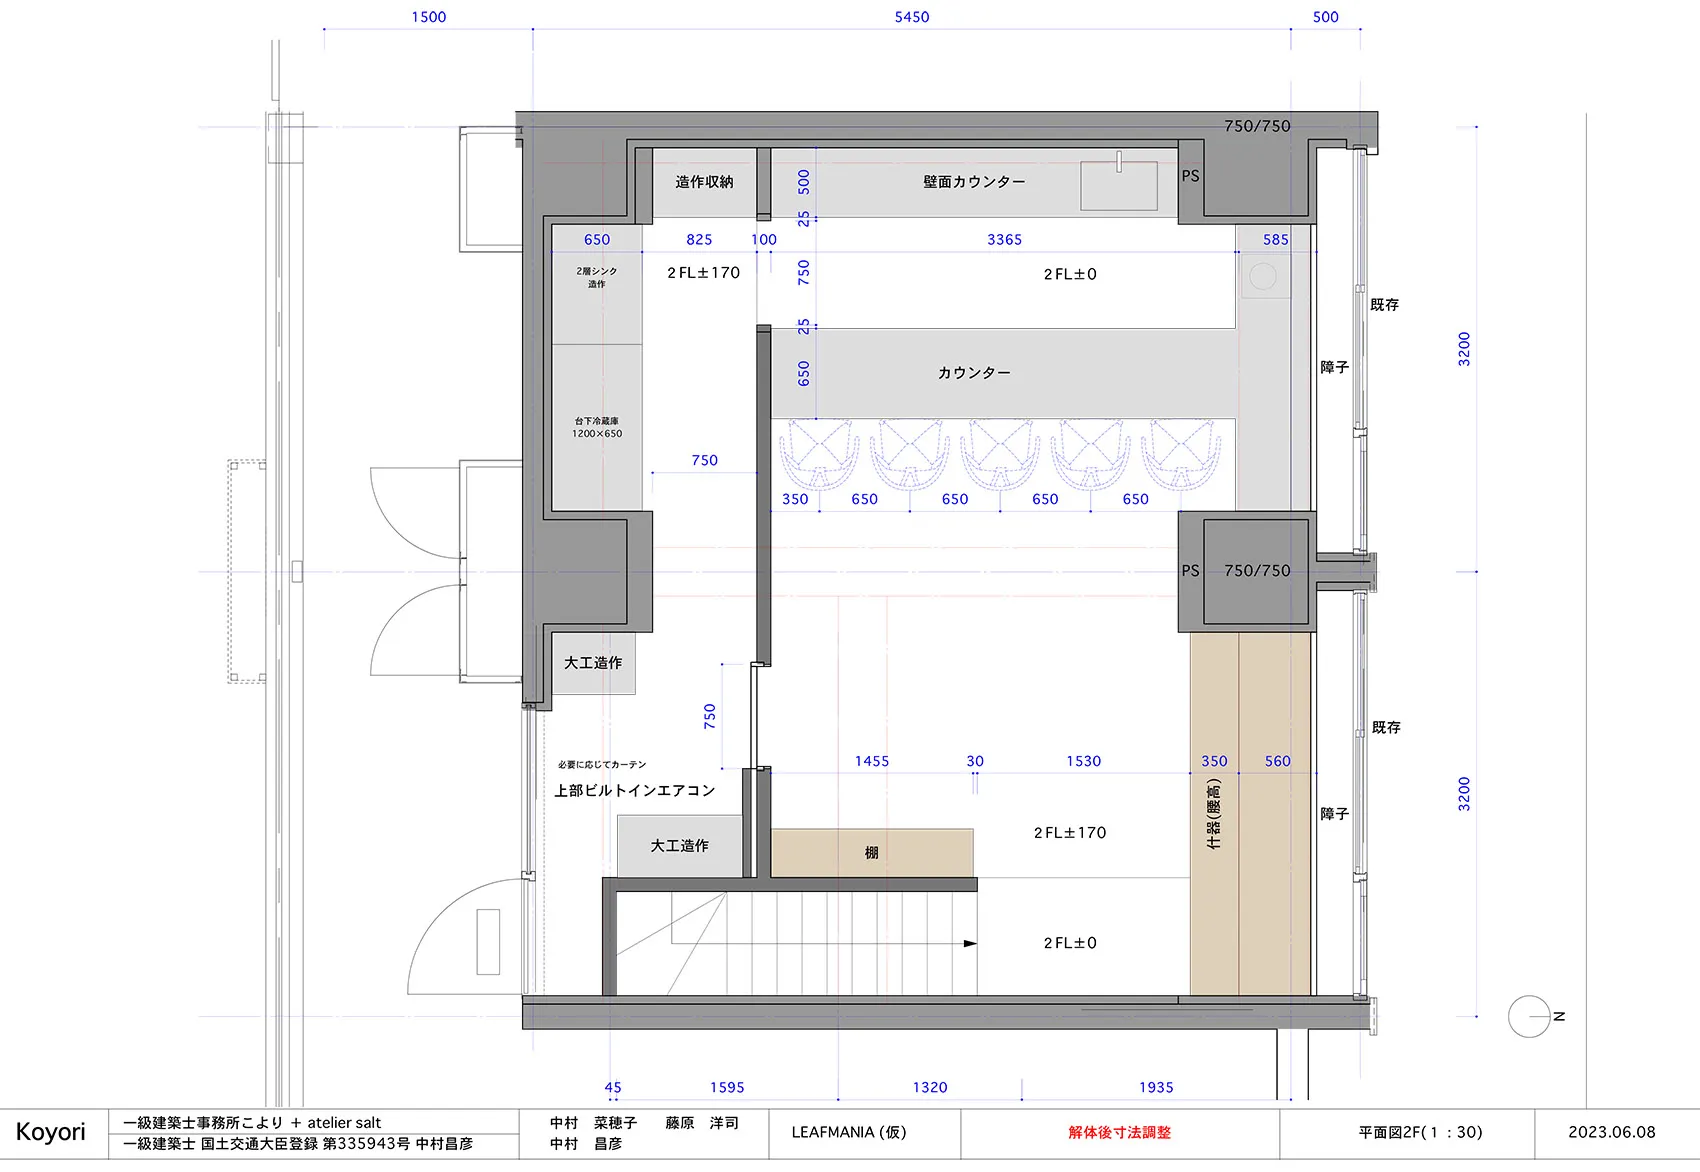
Floor plan of a modern bar interior featuring concrete materials.

Modern Bar Interior Concrete

architecture · mixed media · interior design

Modern Bar Interior with Concrete Materials

Tags

modernbarinteriorconcretearchitecture

Modern Bar Interior Concrete

architecture · mixed media · interior design

Modern Bar Interior with Concrete Materials

Tags

modernbarinteriorconcretearchitecture

About this design

Floor plan of a modern bar interior featuring concrete materials.

Style
architecture
Materials
mixed media
Subject
interior design

Related architecture designs

  • A stylish bar interior with a glass ceiling and warm lighting, featuring a row of bottles on a bar top.Modern Bar Interior with Glass Ceiling
  • Contemporary bar counter with blue backlighting and metallic finish.Modern Bar Backlit Metal Counter
  • A modern bar with metal-clad shelves filled with bottles of alcohol and seating for patrons.Modern Bar with Metal-Clad Shelves
  • A detailed 2D architectural plan depicting the layout of a modern bar and private dining area with a neutral color palette.Modern Bar & Private Dining Room Layout: Neutral C
  • A detailed floor plan of a modern barber shop featuring a hair cutting and styling area, shampoo room, restrooms, and backrooModern Barber Shop Interior Technical Plan
  • A modern barn-style building with wooden siding and a corrugated metal roof.Modern Barn with Wooden Siding and Corrugated Roof
  • A 2D architectural drawing of a modern basement square plan with rooms labeled and dimensions provided.Modern Basement Square Plan
  • Modern bathroom with a white freestanding bathtub, a large marble sink vanity, and a large window providing a city view.Modern Bathroom 1080p