FeelDesign LogoFeelDesign

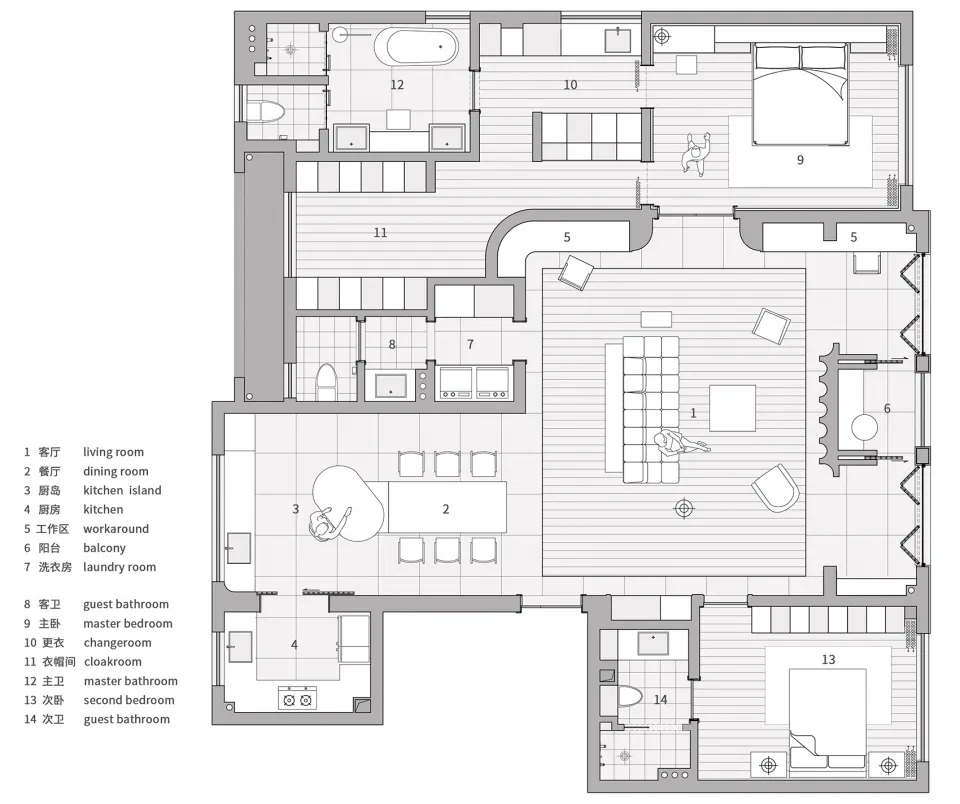
Modern Bathroom Floor Plan

Minimalist Living Room Concept
Minimalist Living Room Concept

A modern bathroom floor plan with a mix of wood, tile, and metal materials.

Modern Bathroom Floor Plan

interior design · wood tile metal · floor plan

Minimalist, contemporary bathroom layout with sleek design features and functional zones

Tags

interiormodern-bathroomfloor-plandesignwood-tile-metal

Modern Bathroom Floor Plan

interior design · wood tile metal · floor plan

Minimalist, contemporary bathroom layout with sleek design features and functional zones

Tags

interiormodern-bathroomfloor-plandesignwood-tile-metal

About this design

A modern bathroom floor plan with a mix of wood, tile, and metal materials.

Style
interior design
Materials
wood tile metal
Subject
floor plan

Related interior design designs

  • A modern bathroom featuring glass walls and a green plant on the window sill.Modern Bathroom with Glass
  • A modern bathroom featuring a glass partition and a sleek, minimalist design.Modern Bathroom Glass
  • A modern bathroom featuring glass walls and concrete surfaces.Modern Bathroom: Glass and Concrete
  • Modern bathroom interior with a glass faucet and minimalist design.Modern Bathroom Glass Faucet
  • Modern bathroom with glass panel wall, featuring clean lines and contemporary design.Modern Bathroom Glass Panel
  • Modern bathroom design featuring a frosted glass panel with backlighting.Modern Bathroom Glass Paneling
  • Modern bathroom with glass shower enclosure, minimalist design, light blue walls, and orange ceiling trim.Modern Bathroom Glass Shower
  • Modern bathroom with glass walls overlooking mountains.Modern Bathroom Glass View