FeelDesign LogoFeelDesign

Modern Bathroom Glass and Tile Blueprint

Industrial Floor Plan Interior
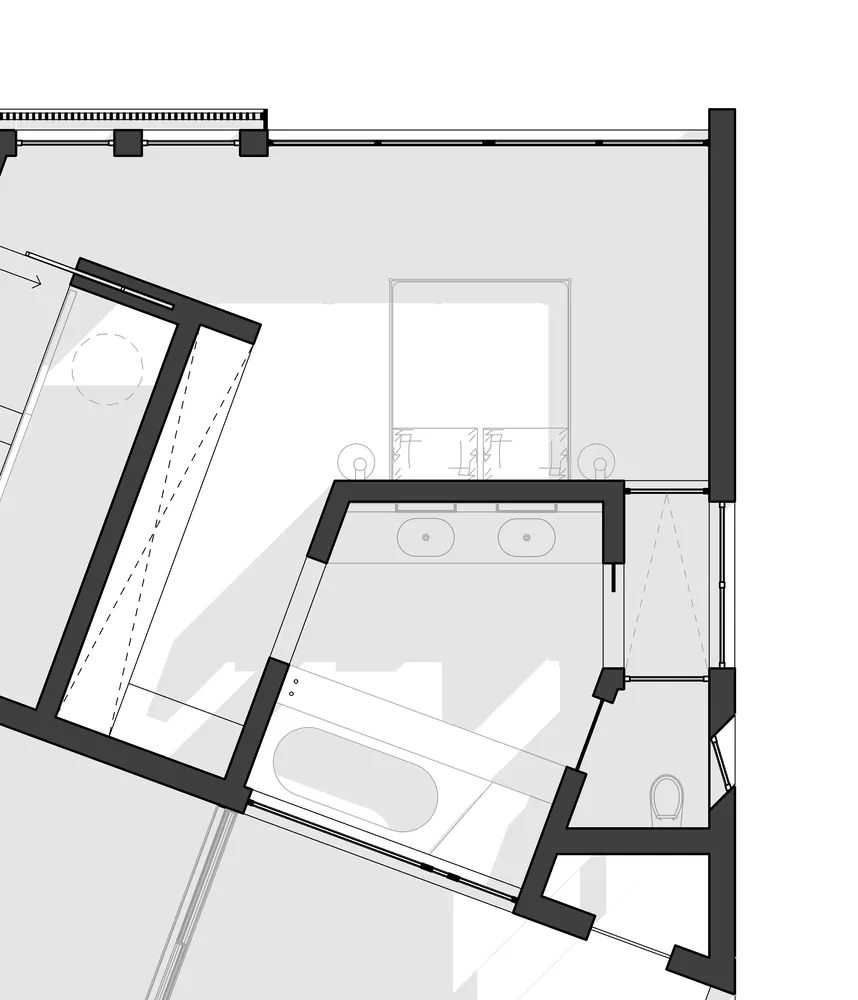
Industrial Floor Plan Interior

2D architectural drawing of a modern bathroom with glass and tiled surfaces.

Modern Bathroom Glass and Tile Blueprint

architecture · glass and tile · bathroom design

Modern and minimalist bathroom features glass and tiled surfaces designed for funkiness and elegance.

Tags

modern architectureminimalist designglass surfacestile flooringbathroom layout

Modern Bathroom Glass and Tile Blueprint

architecture · glass and tile · bathroom design

Modern and minimalist bathroom features glass and tiled surfaces designed for funkiness and elegance.

Tags

modern architectureminimalist designglass surfacestile flooringbathroom layout

About this design

2D architectural drawing of a modern bathroom with glass and tiled surfaces.

Style
architecture
Materials
glass and tile
Subject
bathroom design

Related architecture designs

  • A modern office interior featuring glass, concrete, and metal materials, including conference room tables and chairs, a centrModern Office Interior with Glass, Concrete, and M
  • A modern architectural interior featuring a concrete facade and large windows.Modern Interior Concrete
  • Outdoor view of a modern coffee shop with a large panda sculpture and a high-rise building in the background.5:59 Coffee Shop with Panda Monument
  • A modern building facade with metallic elements in an urban setting.Modern Urban Metallic Architecture
  • A detailed rendering of a subway door, showcasing its metal construction and design features.Subway Door Design
  • A modern interior design featuring minimalist metal furniture and sleek, clean lines.Modern Interior with Metal Furniture
  • A detailed floor plan of a commercial office with highlighted areas for the bar and toilets.Commercial Interior Office Layout
  • Floor plan of a coffee shop showing seating areas, tables, and a toilet.Coffee Shop Layout Plan

Modern Bathroom Glass and Tile Blueprint

Industrial Floor Plan Interior

Industrial Floor Plan Interior

2D architectural drawing of a modern bathroom with glass and tiled surfaces.

Modern Bathroom Glass and Tile Blueprint

architecture · glass and tile · bathroom design

Modern and minimalist bathroom features glass and tiled surfaces designed for funkiness and elegance.

Tags

modern architectureminimalist designglass surfacestile flooringbathroom layout

Modern Bathroom Glass and Tile Blueprint

architecture · glass and tile · bathroom design

Modern and minimalist bathroom features glass and tiled surfaces designed for funkiness and elegance.

Tags

modern architectureminimalist designglass surfacestile flooringbathroom layout

About this design

2D architectural drawing of a modern bathroom with glass and tiled surfaces.

Style
architecture
Materials
glass and tile
Subject
bathroom design

Related architecture designs

  • A modern office interior featuring glass, concrete, and metal materials, including conference room tables and chairs, a centrModern Office Interior with Glass, Concrete, and M
  • A modern architectural interior featuring a concrete facade and large windows.Modern Interior Concrete
  • Outdoor view of a modern coffee shop with a large panda sculpture and a high-rise building in the background.5:59 Coffee Shop with Panda Monument
  • A modern building facade with metallic elements in an urban setting.Modern Urban Metallic Architecture
  • A detailed rendering of a subway door, showcasing its metal construction and design features.Subway Door Design
  • A modern interior design featuring minimalist metal furniture and sleek, clean lines.Modern Interior with Metal Furniture
  • A detailed floor plan of a commercial office with highlighted areas for the bar and toilets.Commercial Interior Office Layout
  • Floor plan of a coffee shop showing seating areas, tables, and a toilet.Coffee Shop Layout Plan