FeelDesign LogoFeelDesign

Modern Bathroom Structural Cross-Section

Elegant Floor Plan Space
Elegant Floor Plan Space

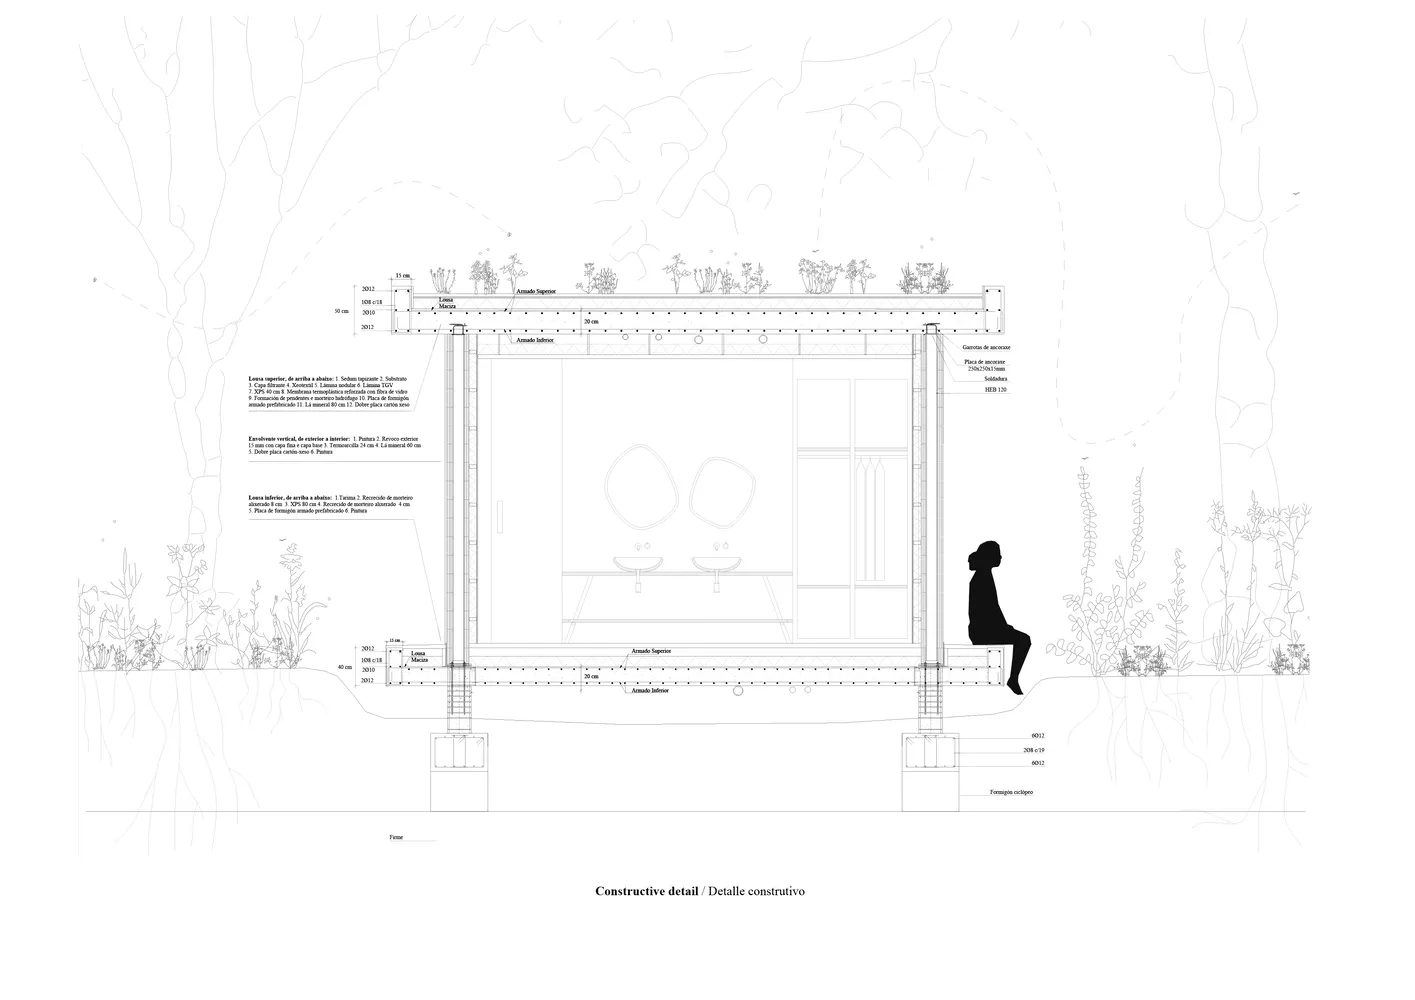
Detailed technical drawing of a modern bathroom including structural elements and construction materials.

Modern Bathroom Structural Cross-Section

architectural · mixed media · bathroom design

Modern bathroom structural cross-section showcasing contemporary design features such as structural beams, construction materials, and functional zones.

Tags

architecturebathroommodernstructuralconstruction

Modern Bathroom Structural Cross-Section

architectural · mixed media · bathroom design

Modern bathroom structural cross-section showcasing contemporary design features such as structural beams, construction materials, and functional zones.

Tags

architecturebathroommodernstructuralconstruction

About this design

Detailed technical drawing of a modern bathroom including structural elements and construction materials.

Style
architectural
Materials
mixed media
Subject
bathroom design

Related architectural designs

  • Modern office space with concrete floor and minimalist design.Modern Office Space Concrete Floor Plan
  • A large, indoor playground featuring a metal spiral slide and a series of tubes connected by a central structure.Industrial Spiral Slide in Mall Interior
  • A modern architectural floor plan featuring a concrete material with circular cutouts.Modern Floor Plan Concrete
  • Modern residential interior with concrete walls and glass sliding doors.Modern House Concrete Glass
  • Modern architectural floor plan with minimalist design and black and white color scheme.Modern Floor Plan Black and White
  • Aerial view of a modern residential house with a concrete foundation and surrounding greenery.Modern Residential House Concrete
  • Modern architectural floor plan with concrete and glass elements.Modern House Floor Plan
  • Modern residential layout featuring minimalist design principles and efficient use of space.Modern Residential Layout: Minimalist Design

Modern Bathroom Structural Cross-Section

Elegant Floor Plan Space

Elegant Floor Plan Space

Detailed technical drawing of a modern bathroom including structural elements and construction materials.

Modern Bathroom Structural Cross-Section

architectural · mixed media · bathroom design

Modern bathroom structural cross-section showcasing contemporary design features such as structural beams, construction materials, and functional zones.

Tags

architecturebathroommodernstructuralconstruction

Modern Bathroom Structural Cross-Section

architectural · mixed media · bathroom design

Modern bathroom structural cross-section showcasing contemporary design features such as structural beams, construction materials, and functional zones.

Tags

architecturebathroommodernstructuralconstruction

About this design

Detailed technical drawing of a modern bathroom including structural elements and construction materials.

Style
architectural
Materials
mixed media
Subject
bathroom design

Related architectural designs

  • Modern office space with concrete floor and minimalist design.Modern Office Space Concrete Floor Plan
  • A large, indoor playground featuring a metal spiral slide and a series of tubes connected by a central structure.Industrial Spiral Slide in Mall Interior
  • A modern architectural floor plan featuring a concrete material with circular cutouts.Modern Floor Plan Concrete
  • Modern residential interior with concrete walls and glass sliding doors.Modern House Concrete Glass
  • Modern architectural floor plan with minimalist design and black and white color scheme.Modern Floor Plan Black and White
  • Aerial view of a modern residential house with a concrete foundation and surrounding greenery.Modern Residential House Concrete
  • Modern architectural floor plan with concrete and glass elements.Modern House Floor Plan
  • Modern residential layout featuring minimalist design principles and efficient use of space.Modern Residential Layout: Minimalist Design