FeelDesign LogoFeelDesign

Modern Bathroom with Triple Separation

Industrial Floor Plan Collection
Industrial Floor Plan Collection

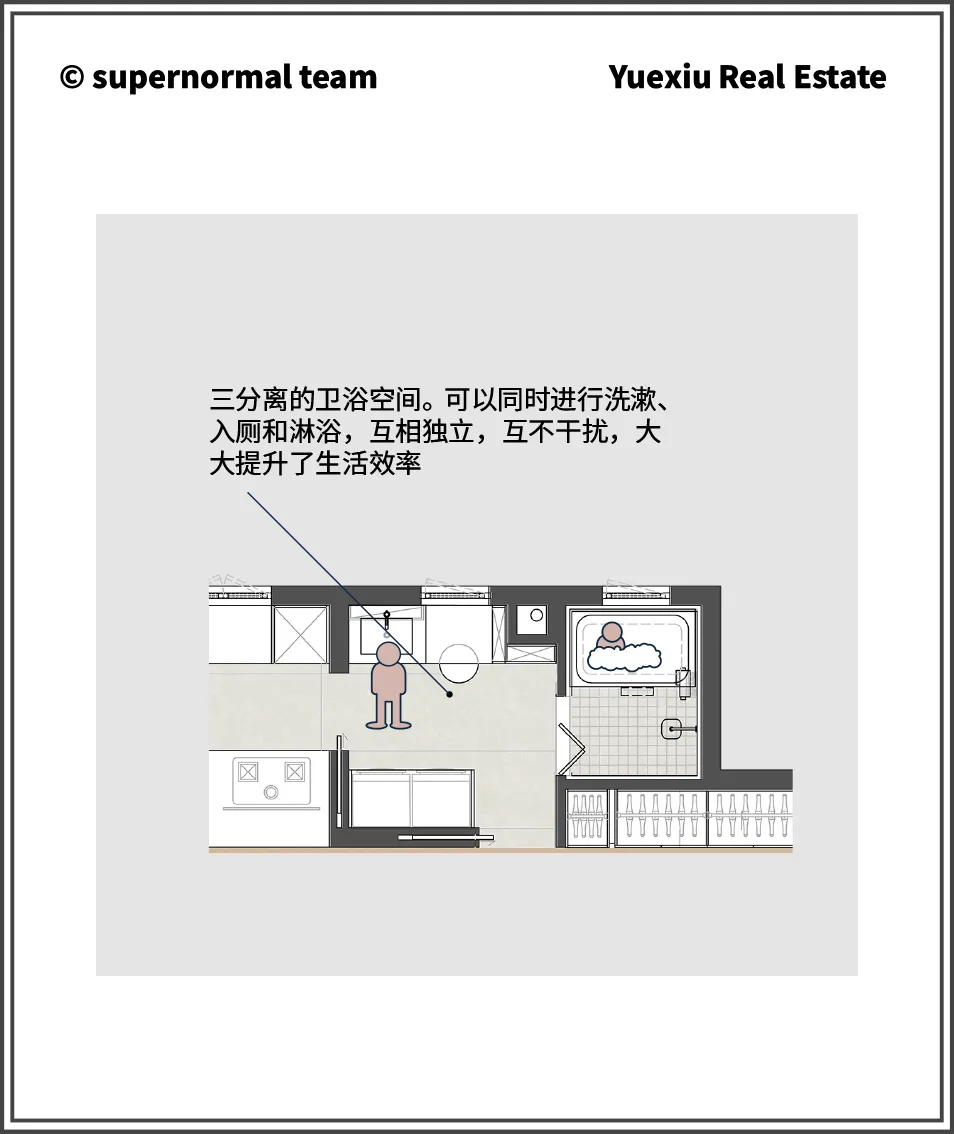
Floor plan of a modern bathroom with a separated shower, toilet, and bathtub area.

Modern Bathroom with Triple Separation

architecture · glass and ceramic tile · bathroom design

Modern bathroom features triple separation with a shower, toilet, and bathtub that are mutually independent and non-overlapping, significantly enhancing living

Tags

modern bathroomindustrial styleseparate zonesfunctional designefficient layout

Modern Bathroom with Triple Separation

architecture · glass and ceramic tile · bathroom design

Modern bathroom features triple separation with a shower, toilet, and bathtub that are mutually independent and non-overlapping, significantly enhancing living

Tags

modern bathroomindustrial styleseparate zonesfunctional designefficient layout

About this design

Floor plan of a modern bathroom with a separated shower, toilet, and bathtub area.

Style
architecture
Materials
glass and ceramic tile
Subject
bathroom design

Related architecture designs

  • A modern staircase with concrete steps and a metal railing.Modern Staircase Concrete
  • Concrete and steel beams in a construction siteConstruction Site Concrete Beams
  • A modern building exterior made of concrete.Modern Concrete Exterior
  • A modern residential building constructed with concrete materials.Modern Residential Concrete Building
  • A green door with a brass knocker and handles, framed by white trim and a dark green ceiling.Green Entryway Door
  • A practical and space-saving solution for homes with limited floor space, this fold-down staircase unfolds effortlessly to reFold-Down Staircase: Black Steel
  • A modern rooftop balcony featuring a concrete bench, white stools, and potted plants.Modern Rooftop Balcony Concrete
  • A detailed site plan of a modern house showing various features and layout.Modern House Site Plan

Modern Bathroom with Triple Separation

Industrial Floor Plan Collection

Industrial Floor Plan Collection

Floor plan of a modern bathroom with a separated shower, toilet, and bathtub area.

Modern Bathroom with Triple Separation

architecture · glass and ceramic tile · bathroom design

Modern bathroom features triple separation with a shower, toilet, and bathtub that are mutually independent and non-overlapping, significantly enhancing living

Tags

modern bathroomindustrial styleseparate zonesfunctional designefficient layout

Modern Bathroom with Triple Separation

architecture · glass and ceramic tile · bathroom design

Modern bathroom features triple separation with a shower, toilet, and bathtub that are mutually independent and non-overlapping, significantly enhancing living

Tags

modern bathroomindustrial styleseparate zonesfunctional designefficient layout

About this design

Floor plan of a modern bathroom with a separated shower, toilet, and bathtub area.

Style
architecture
Materials
glass and ceramic tile
Subject
bathroom design

Related architecture designs

  • A modern staircase with concrete steps and a metal railing.Modern Staircase Concrete
  • Concrete and steel beams in a construction siteConstruction Site Concrete Beams
  • A modern building exterior made of concrete.Modern Concrete Exterior
  • A modern residential building constructed with concrete materials.Modern Residential Concrete Building
  • A green door with a brass knocker and handles, framed by white trim and a dark green ceiling.Green Entryway Door
  • A practical and space-saving solution for homes with limited floor space, this fold-down staircase unfolds effortlessly to reFold-Down Staircase: Black Steel
  • A modern rooftop balcony featuring a concrete bench, white stools, and potted plants.Modern Rooftop Balcony Concrete
  • A detailed site plan of a modern house showing various features and layout.Modern House Site Plan