FeelDesign LogoFeelDesign

Modern Bedroom Floor Plan

Chic Floor Plan Space
Chic Floor Plan Space

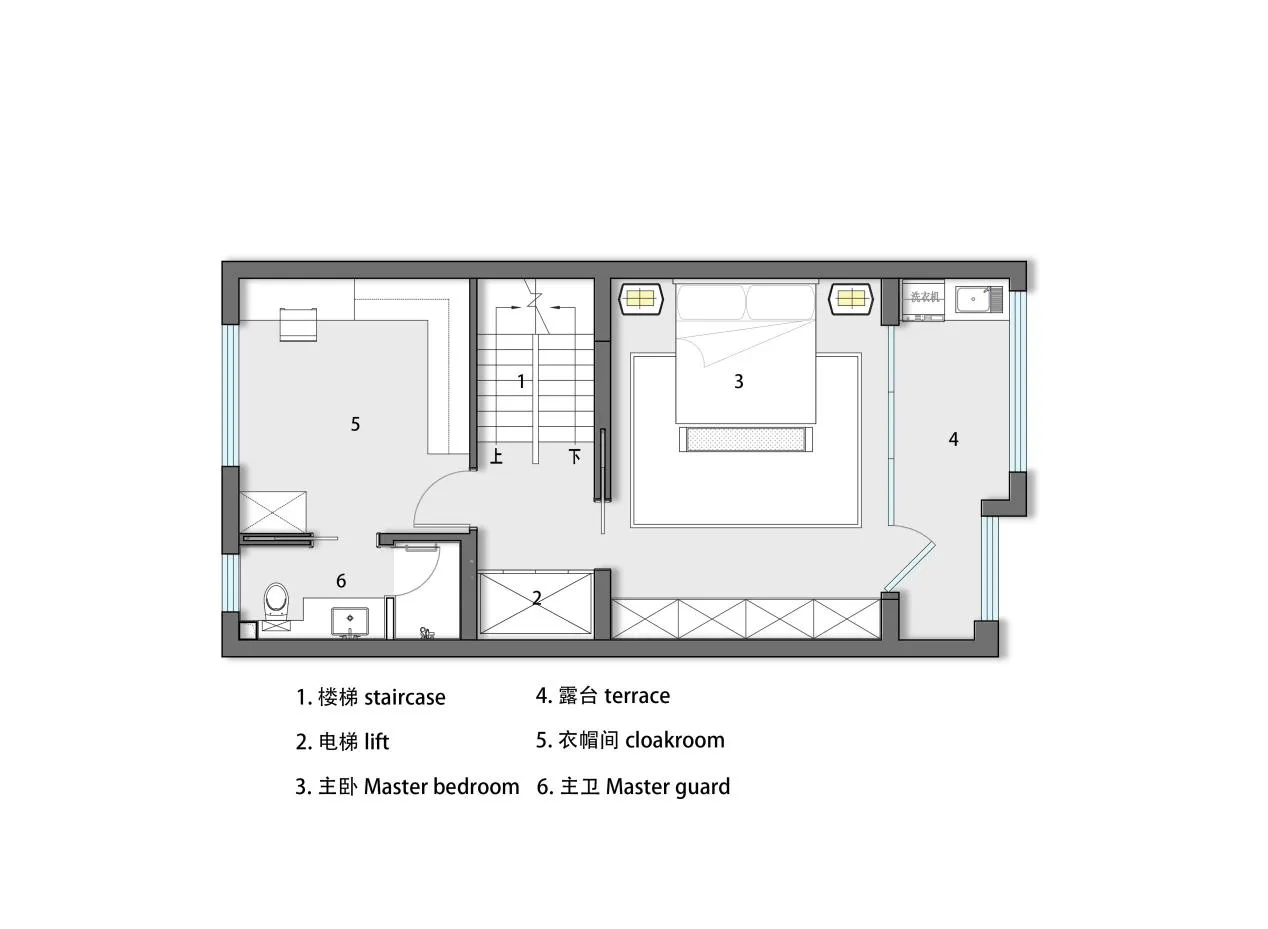
A modern bedroom floor plan showing a staircase, elevator, master bedroom, cloakroom, and terrace.

Modern Bedroom Floor Plan

modern · mixed_media · bedroom

Modern Bedroom showcasing mix of materials for residential design

Tags

modernbedroomfloor_planresidentialmaterials

Modern Bedroom Floor Plan

modern · mixed_media · bedroom

Modern Bedroom showcasing mix of materials for residential design

Tags

modernbedroomfloor_planresidentialmaterials

About this design

A modern bedroom floor plan showing a staircase, elevator, master bedroom, cloakroom, and terrace.

Style
modern
Materials
mixed_media
Subject
bedroom

Related modern designs

  • A modern bedroom with a white freestanding bathtub and a large window overlooking greenery.Modern Bedroom with White Freestanding Tub
  • Modern living room featuring contemporary furniture, concrete floor, and large windows.Modern Living Room Concrete
  • Modern house with brick exterior and large windows, surrounded by greenery and a gravel road.Modern House Exterior
  • A modern, black building features striking concrete exterior with large windows.Modern Black Building Concrete Exterior
  • A modern bedroom with a white bed, concrete walls, and a circular mirror.Modern Bedroom Concrete
  • Modern minimalist kitchen with wooden cabinets, a central island, and a white countertop.Modern Minimalist Kitchen
  • A modern interior space featuring concrete and glass materials.Modern Interior Concrete Glass
  • A modern cityscape featuring illuminated skyscrapers and a calm river at dusk.Modern Cityscape at Night

Modern Bedroom Floor Plan

Chic Floor Plan Space

Chic Floor Plan Space

A modern bedroom floor plan showing a staircase, elevator, master bedroom, cloakroom, and terrace.

Modern Bedroom Floor Plan

modern · mixed_media · bedroom

Modern Bedroom showcasing mix of materials for residential design

Tags

modernbedroomfloor_planresidentialmaterials

Modern Bedroom Floor Plan

modern · mixed_media · bedroom

Modern Bedroom showcasing mix of materials for residential design

Tags

modernbedroomfloor_planresidentialmaterials

About this design

A modern bedroom floor plan showing a staircase, elevator, master bedroom, cloakroom, and terrace.

Style
modern
Materials
mixed_media
Subject
bedroom

Related modern designs

  • A modern bedroom with a white freestanding bathtub and a large window overlooking greenery.Modern Bedroom with White Freestanding Tub
  • Modern living room featuring contemporary furniture, concrete floor, and large windows.Modern Living Room Concrete
  • Modern house with brick exterior and large windows, surrounded by greenery and a gravel road.Modern House Exterior
  • A modern, black building features striking concrete exterior with large windows.Modern Black Building Concrete Exterior
  • A modern bedroom with a white bed, concrete walls, and a circular mirror.Modern Bedroom Concrete
  • Modern minimalist kitchen with wooden cabinets, a central island, and a white countertop.Modern Minimalist Kitchen
  • A modern interior space featuring concrete and glass materials.Modern Interior Concrete Glass
  • A modern cityscape featuring illuminated skyscrapers and a calm river at dusk.Modern Cityscape at Night