FeelDesign LogoFeelDesign

Modern Bedroom Neutral Floor Plan

Contemporary Floor Plan Collection
Contemporary Floor Plan Collection

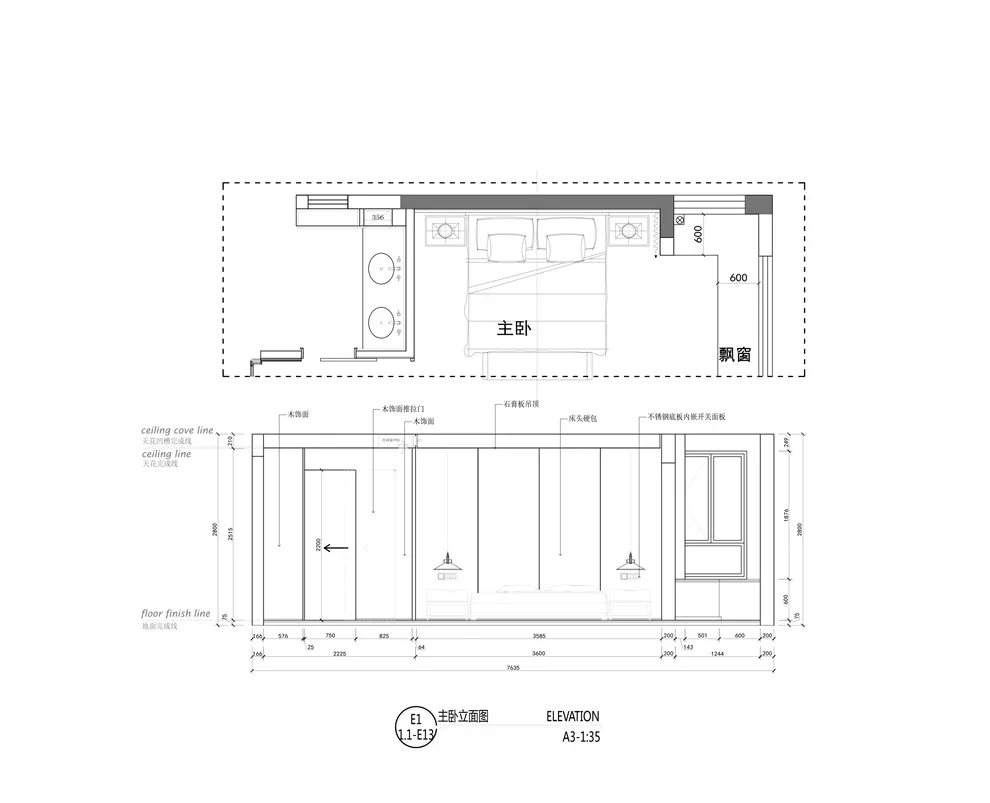
A 2D architectural drawing of a modern bedroom with neutral colors

Modern Bedroom Neutral Floor Plan

modern · neutral · bedroom

Modern bedroom with neutral design showcasing minimalist features for comfortable living

Tags

modernbedroomneutralminimalistcomfortable living

Modern Bedroom Neutral Floor Plan

modern · neutral · bedroom

Modern bedroom with neutral design showcasing minimalist features for comfortable living

Tags

modernbedroomneutralminimalistcomfortable living

About this design

A 2D architectural drawing of a modern bedroom with neutral colors

Style
modern
Materials
neutral
Subject
bedroom

Related modern designs

  • A modern wooden-roof house overlooking water, surrounded by greenery and trees.Modern House: Wooden Roof
  • Modern bedroom interior with a wooden four-poster bed, white and gray bedding, and a green lounge chair.Modern Bedroom with Wood Frame Bed
  • Modern residential living space with concrete, wood finishes, and contemporary furniture.Modern Residential Concrete Space
  • Modern architecture featuring glass structureModern Architecture with Glass
  • A modern home office featuring a long black desk, a wooden chair, and a linen curtain by the window.Modern Home Office with Linen Window
  • Modern living room with wooden walls, marble floor, and minimalist furniture.Modern Living Room: Wood and Marble
  • A modern bathroom with a white countertop and sink, featuring a black faucet and a plant in a glass vase.Modern Bathroom Marble Counter
  • A modern residential patio featuring concrete flooring, glass walls, and a dining area with greenery and outdoor kitchen.Modern Residential Patio with Concrete and Glass

Modern Bedroom Neutral Floor Plan

Contemporary Floor Plan Collection

Contemporary Floor Plan Collection

A 2D architectural drawing of a modern bedroom with neutral colors

Modern Bedroom Neutral Floor Plan

modern · neutral · bedroom

Modern bedroom with neutral design showcasing minimalist features for comfortable living

Tags

modernbedroomneutralminimalistcomfortable living

Modern Bedroom Neutral Floor Plan

modern · neutral · bedroom

Modern bedroom with neutral design showcasing minimalist features for comfortable living

Tags

modernbedroomneutralminimalistcomfortable living

About this design

A 2D architectural drawing of a modern bedroom with neutral colors

Style
modern
Materials
neutral
Subject
bedroom

Related modern designs

  • A modern wooden-roof house overlooking water, surrounded by greenery and trees.Modern House: Wooden Roof
  • Modern bedroom interior with a wooden four-poster bed, white and gray bedding, and a green lounge chair.Modern Bedroom with Wood Frame Bed
  • Modern residential living space with concrete, wood finishes, and contemporary furniture.Modern Residential Concrete Space
  • Modern architecture featuring glass structureModern Architecture with Glass
  • A modern home office featuring a long black desk, a wooden chair, and a linen curtain by the window.Modern Home Office with Linen Window
  • Modern living room with wooden walls, marble floor, and minimalist furniture.Modern Living Room: Wood and Marble
  • A modern bathroom with a white countertop and sink, featuring a black faucet and a plant in a glass vase.Modern Bathroom Marble Counter
  • A modern residential patio featuring concrete flooring, glass walls, and a dining area with greenery and outdoor kitchen.Modern Residential Patio with Concrete and Glass