FeelDesign LogoFeelDesign

Modern Binary Concrete Building

Elegant Floor Plan Interior
Elegant Floor Plan Interior

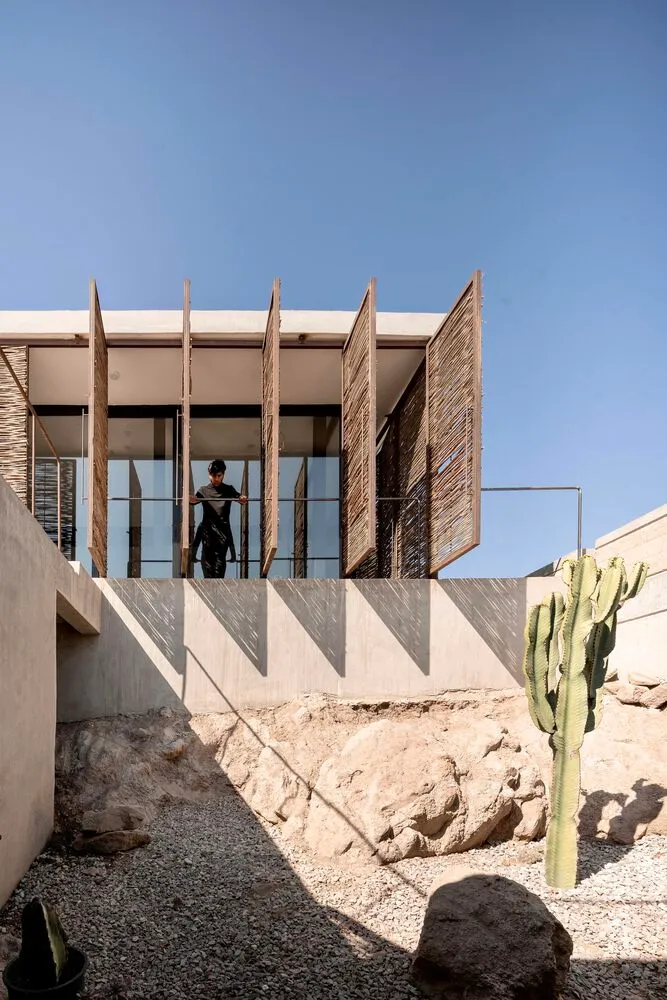
A modern building featuring a binary structure with concrete and glass materials.

Modern Binary Concrete Building

architecture · concrete, glass · building exterior

Modern, minimalist building combining concrete and glass for a contemporary architectural statement.

Tags

modernarchitectureconcreteglassminimalist

Modern Binary Concrete Building

architecture · concrete, glass · building exterior

Modern, minimalist building combining concrete and glass for a contemporary architectural statement.

Tags

modernarchitectureconcreteglassminimalist

About this design

A modern building featuring a binary structure with concrete and glass materials.

Style
architecture
Materials
concrete, glass
Subject
building exterior

Related architecture designs

  • Modern glass front exterior of a bistro at duskModern Bistro Exterior Glass
  • Isometric view of a modern bistro interior with sleek wooden tables, metal chairs, and glass partitions.Modern Bistro Interior Design
  • Two people walking past a modern black and white building with a lattice wall and greenery in the foreground.Modern Black & White Interior Design
  • Modern house with black metal exterior and orange light visible from a window, surrounded by snow-covered landscape and treesModern Black Architecture Metal Exterior
  • A modern bathroom with black and gray color scheme, white marble sinks, and dark stone walls.Modern Bathroom with Gray Stone
  • Modern bathroom with black metallic sinks and fixtures.Modern Black Bathroom with Metallic Fixtures
  • A modern black-box building made of concrete with a minimalist design and a flat roof.Modern Black Box Concrete Exterior
  • Modern black brick building in an urban setting with lights on.Modern Black Brick Building Urban