FeelDesign LogoFeelDesign

Modern Residential Exterior View

Classic Floor Plan Space
Classic Floor Plan Space

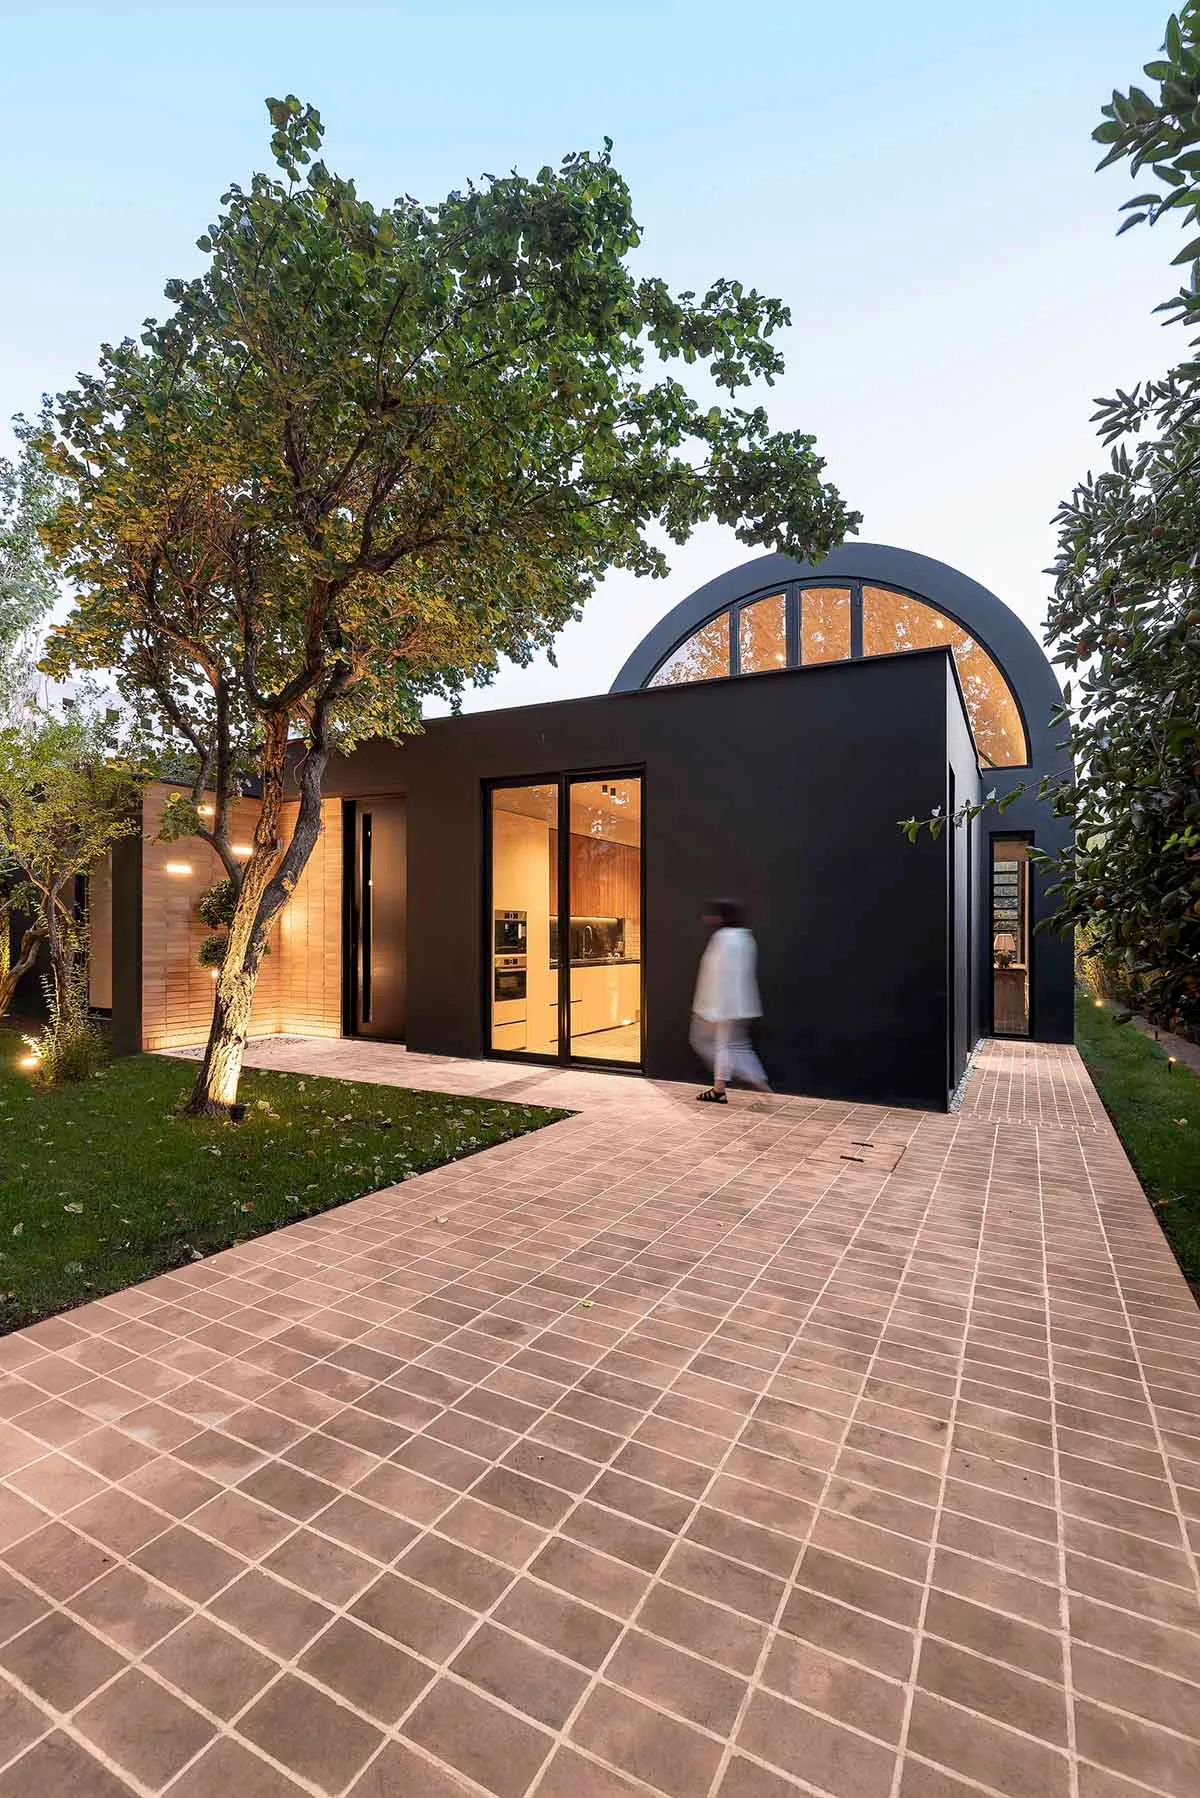
A modern residential house with a black exterior and large windows, surrounded by greenery.

Modern Residential Exterior View

architecture · metal · modern residential exterior

Modern residential exterior featuring black architectural design with large windows.

Tags

modernarchitectureblack-exteriorresidentialdesign

Modern Residential Exterior View

architecture · metal · modern residential exterior

Modern residential exterior featuring black architectural design with large windows.

Tags

modernarchitectureblack-exteriorresidentialdesign

About this design

A modern residential house with a black exterior and large windows, surrounded by greenery.

Style
architecture
Materials
metal
Subject
modern residential exterior

Related architecture designs

  • Modern residential exterior featuring concrete walls and wooden columns.Modern Residential Exterior Concrete Wood
  • Modern staircase with marble steps and black cabinetsModern Staircase with Marble and Black Cabinets
  • Floor plan of a modern house showing various rooms and layout.Modern House Floor Plan
  • A floor plan depicting a modern residential building's section plan.Modern Residential Section Plan
  • Modern residential floor plan with living, dining, kitchen, bedrooms, bathrooms, and stairsModern Residential Floor Plan
  • A detailed 2D floor plan of a modern residential interior, showing various rooms and their layout.Modern Residential Interior Floor Plan
  • A technical rendering of the Sakae House showing the floor plan with wooden materials used.Sakae House Render Plan with Wooden Material
  • Modern residential exterior featuring a metal roof, wooden frames, and a concrete driveway surrounded by greenery.Modern Residential Exterior with Metal Roof and Co

Modern Residential Exterior View

Classic Floor Plan Space

Classic Floor Plan Space

A modern residential house with a black exterior and large windows, surrounded by greenery.

Modern Residential Exterior View

architecture · metal · modern residential exterior

Modern residential exterior featuring black architectural design with large windows.

Tags

modernarchitectureblack-exteriorresidentialdesign

Modern Residential Exterior View

architecture · metal · modern residential exterior

Modern residential exterior featuring black architectural design with large windows.

Tags

modernarchitectureblack-exteriorresidentialdesign

About this design

A modern residential house with a black exterior and large windows, surrounded by greenery.

Style
architecture
Materials
metal
Subject
modern residential exterior

Related architecture designs

  • Modern residential exterior featuring concrete walls and wooden columns.Modern Residential Exterior Concrete Wood
  • Modern staircase with marble steps and black cabinetsModern Staircase with Marble and Black Cabinets
  • Floor plan of a modern house showing various rooms and layout.Modern House Floor Plan
  • A floor plan depicting a modern residential building's section plan.Modern Residential Section Plan
  • Modern residential floor plan with living, dining, kitchen, bedrooms, bathrooms, and stairsModern Residential Floor Plan
  • A detailed 2D floor plan of a modern residential interior, showing various rooms and their layout.Modern Residential Interior Floor Plan
  • A technical rendering of the Sakae House showing the floor plan with wooden materials used.Sakae House Render Plan with Wooden Material
  • Modern residential exterior featuring a metal roof, wooden frames, and a concrete driveway surrounded by greenery.Modern Residential Exterior with Metal Roof and Co