FeelDesign LogoFeelDesign

Modern Black Concrete Exterior

Sophisticated Exterior Space
Sophisticated Exterior Space

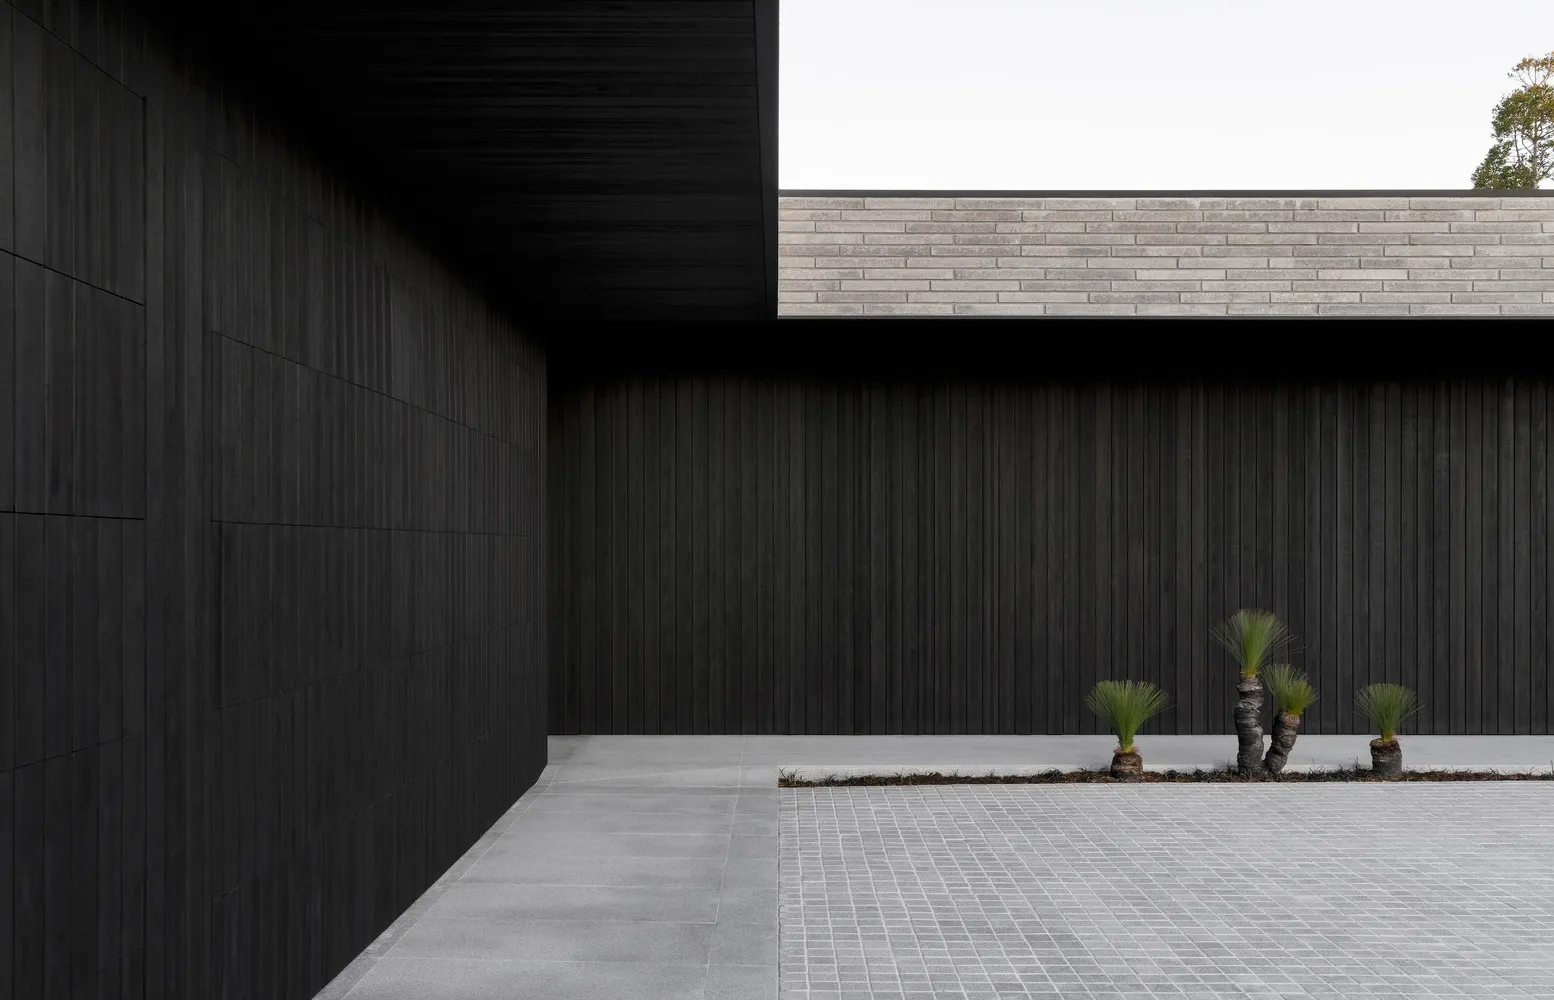
Modern building exterior with black concrete walls and a gray tiled floor.

Modern Black Concrete Exterior

architecture · concrete · exteriors

Modern black-and-gray architectural design featuring smooth concrete walls and a tiled floor, showcasing minimalist aesthetics and structural simplicity.

Tags

architecturemodernexteriorconcreteminimalist

Modern Black Concrete Exterior

architecture · concrete · exteriors

Modern black-and-gray architectural design featuring smooth concrete walls and a tiled floor, showcasing minimalist aesthetics and structural simplicity.

Tags

architecturemodernexteriorconcreteminimalist

About this design

Modern building exterior with black concrete walls and a gray tiled floor.

Style
architecture
Materials
concrete
Subject
exteriors

Related architecture designs

  • Floor plan of the n-7 Bread restaurant showing the interior layout, including entrance, reception, kitchen, dining area, and n-7 Bread Restaurant Architecture Blueprint
  • Modern storefront with wooden facade and glass windows displaying interiorModern Wood and Glass Storefront
  • Modern urban office space with brick, concrete, and glass materials.Modern Urban Office Space: Brick Concrete Glass
  • A 2D architectural drawing depicting a top-level floor plan of a modern industrial building with a central atrium, storage arModern Industrial Top Floor Plan
  • Monochrome architectural cross-section illustration of a split-level home showing interior design elements such as staircasesSplit-Level Home Cross-Section Monochrome
  • A brick storefront with large glass doors and windows, featuring the word "COLLECT/E".Brick Family House Front View
  • Architectural elements with modern lighting and cement texture.Modern Exterior Lighting Cement
  • 2D architectural blueprint of an industrial office spaceIndustrial Office Layout Paper

Modern Black Concrete Exterior

Sophisticated Exterior Space

Sophisticated Exterior Space

Modern building exterior with black concrete walls and a gray tiled floor.

Modern Black Concrete Exterior

architecture · concrete · exteriors

Modern black-and-gray architectural design featuring smooth concrete walls and a tiled floor, showcasing minimalist aesthetics and structural simplicity.

Tags

architecturemodernexteriorconcreteminimalist

Modern Black Concrete Exterior

architecture · concrete · exteriors

Modern black-and-gray architectural design featuring smooth concrete walls and a tiled floor, showcasing minimalist aesthetics and structural simplicity.

Tags

architecturemodernexteriorconcreteminimalist

About this design

Modern building exterior with black concrete walls and a gray tiled floor.

Style
architecture
Materials
concrete
Subject
exteriors

Related architecture designs

  • Floor plan of the n-7 Bread restaurant showing the interior layout, including entrance, reception, kitchen, dining area, and n-7 Bread Restaurant Architecture Blueprint
  • Modern storefront with wooden facade and glass windows displaying interiorModern Wood and Glass Storefront
  • Modern urban office space with brick, concrete, and glass materials.Modern Urban Office Space: Brick Concrete Glass
  • A 2D architectural drawing depicting a top-level floor plan of a modern industrial building with a central atrium, storage arModern Industrial Top Floor Plan
  • Monochrome architectural cross-section illustration of a split-level home showing interior design elements such as staircasesSplit-Level Home Cross-Section Monochrome
  • A brick storefront with large glass doors and windows, featuring the word "COLLECT/E".Brick Family House Front View
  • Architectural elements with modern lighting and cement texture.Modern Exterior Lighting Cement
  • 2D architectural blueprint of an industrial office spaceIndustrial Office Layout Paper