FeelDesign LogoFeelDesign

Modern Black Interior Metal Staircase

Industrial Floor Plan Concept
Industrial Floor Plan Concept

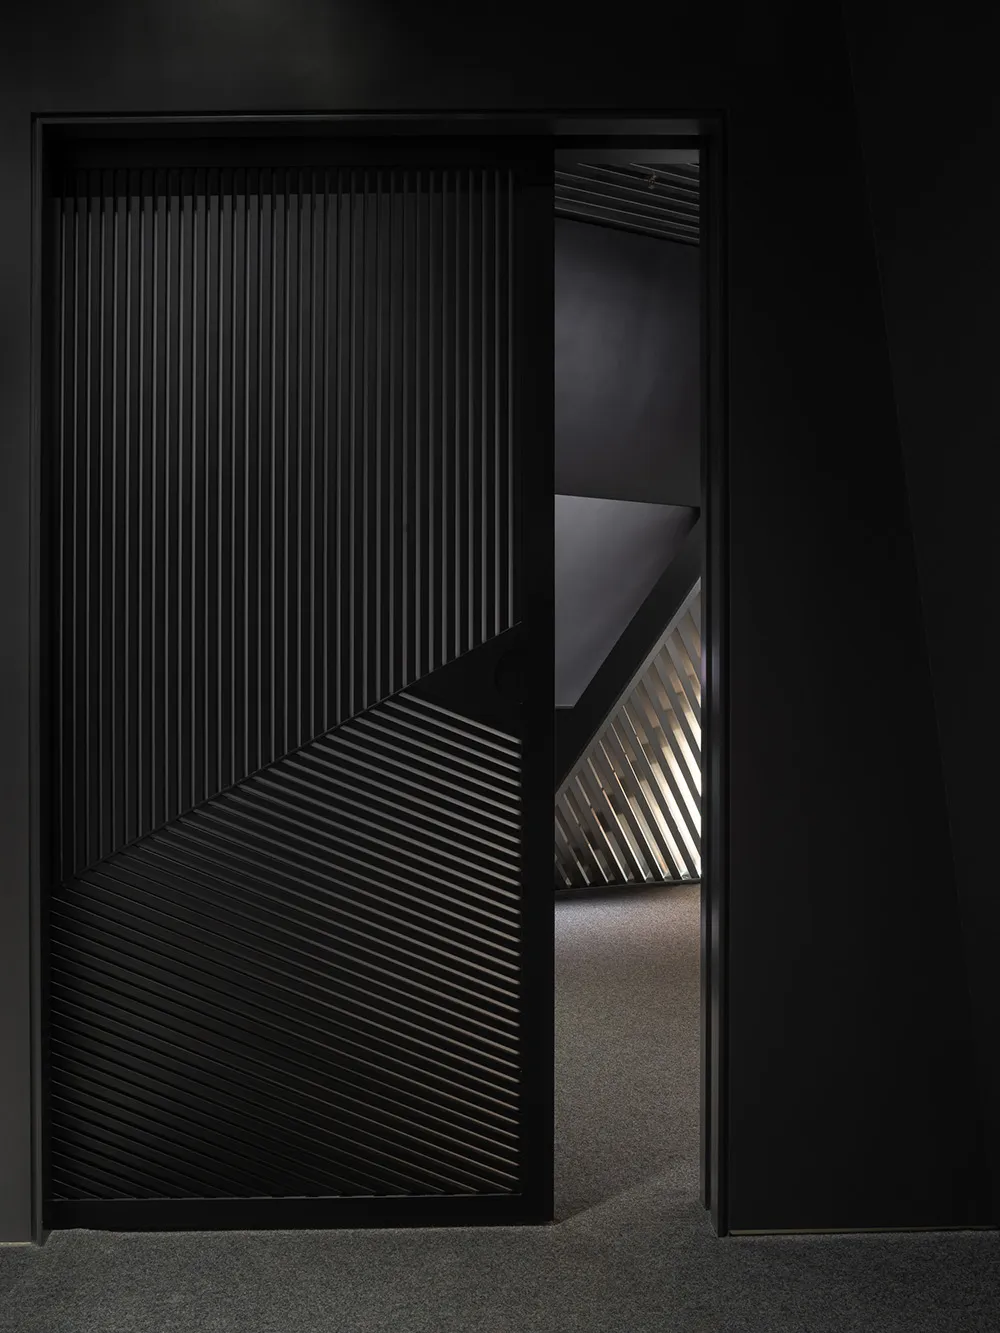
Modern black sliding door with diagonal metal slats leading to a staircase with similar design.

Modern Black Interior Metal Staircase

architecture · metal · interior design

Modern black interior design featuring a metal-studded sliding door and a sleek, geometric staircase. Ideal for contemporary and minimalist spaces.

Tags

modernblackinteriormetalstaircase

Modern Black Interior Metal Staircase

architecture · metal · interior design

Modern black interior design featuring a metal-studded sliding door and a sleek, geometric staircase. Ideal for contemporary and minimalist spaces.

Tags

modernblackinteriormetalstaircase

About this design

Modern black sliding door with diagonal metal slats leading to a staircase with similar design.

Style
architecture
Materials
metal
Subject
interior design

Related architecture designs

  • Floor plan schematic of a coffee shop layoutCoffee Shop Floor Plan Paper
  • Modern coffee shop with industrial design elements and an emphasis on acoustic qualities.Modern Coffee Shop Industrial Acoustics
  • Steel and stone commercial interior with kitchen, bakery, and retail areas.Commercial Interior Steel and Stone Floor Plan
  • A modern lobby with textured clay walls and ceiling.Modern Lobby Textured Clay
  • A modern house with large glass windows surrounded by autumn trees.Modern Landscape Glass House
  • Two-story modern residential building with white exterior and concrete steps.Modern White Residence Concrete
  • Illustrations of different areas within a coffee book barYushan Coffee Book Bar Spaces
  • An architectural drawing of a modern office space featuring open-plan layout and natural light.Modern Office Space Interior Design Plan

Modern Black Interior Metal Staircase

Industrial Floor Plan Concept

Industrial Floor Plan Concept

Modern black sliding door with diagonal metal slats leading to a staircase with similar design.

Modern Black Interior Metal Staircase

architecture · metal · interior design

Modern black interior design featuring a metal-studded sliding door and a sleek, geometric staircase. Ideal for contemporary and minimalist spaces.

Tags

modernblackinteriormetalstaircase

Modern Black Interior Metal Staircase

architecture · metal · interior design

Modern black interior design featuring a metal-studded sliding door and a sleek, geometric staircase. Ideal for contemporary and minimalist spaces.

Tags

modernblackinteriormetalstaircase

About this design

Modern black sliding door with diagonal metal slats leading to a staircase with similar design.

Style
architecture
Materials
metal
Subject
interior design

Related architecture designs

  • Floor plan schematic of a coffee shop layoutCoffee Shop Floor Plan Paper
  • Modern coffee shop with industrial design elements and an emphasis on acoustic qualities.Modern Coffee Shop Industrial Acoustics
  • Steel and stone commercial interior with kitchen, bakery, and retail areas.Commercial Interior Steel and Stone Floor Plan
  • A modern lobby with textured clay walls and ceiling.Modern Lobby Textured Clay
  • A modern house with large glass windows surrounded by autumn trees.Modern Landscape Glass House
  • Two-story modern residential building with white exterior and concrete steps.Modern White Residence Concrete
  • Illustrations of different areas within a coffee book barYushan Coffee Book Bar Spaces
  • An architectural drawing of a modern office space featuring open-plan layout and natural light.Modern Office Space Interior Design Plan