FeelDesign LogoFeelDesign

Modern Black-White Floor Plan Compact

Stunning Kitchen Interior
Stunning Kitchen Interior

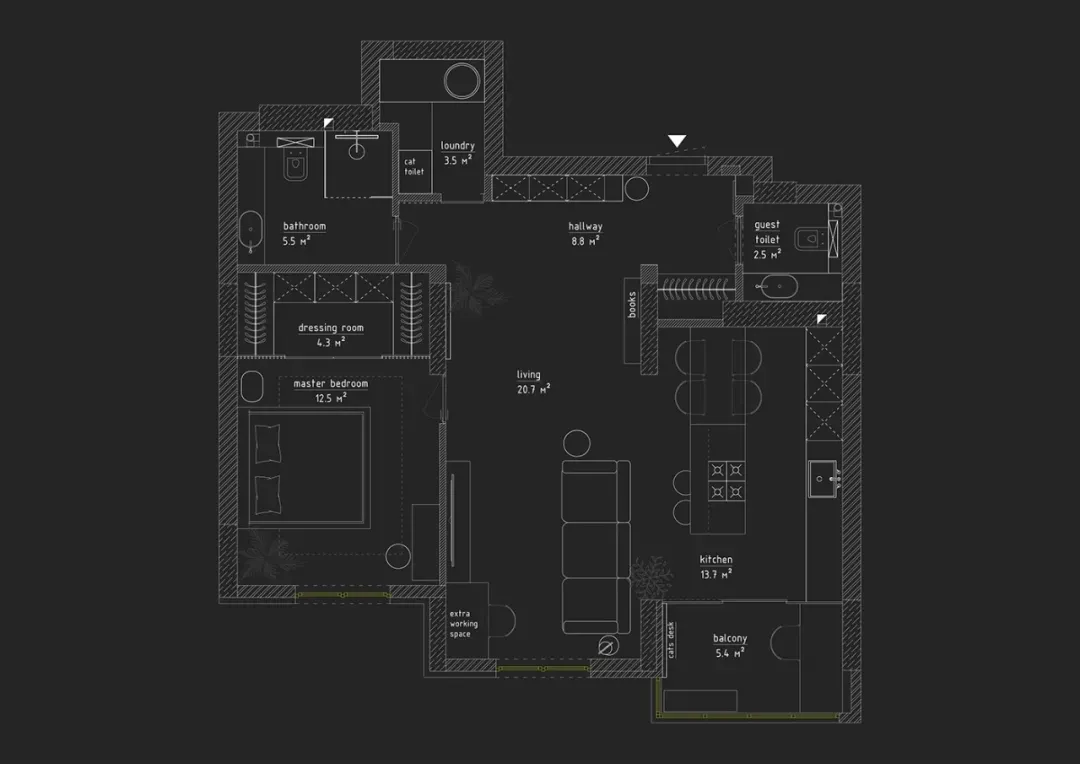
Black-and-white architectural drawing of a compact floor plan with a living area, kitchen, bathroom, and balcony.

Modern Black-White Floor Plan Compact

architecture · black white drawing · floor plan

Modern architecture with a focus on compact, efficient layouts.

Tags

architecturemoderncompactfloor-planefficient

Modern Black-White Floor Plan Compact

architecture · black white drawing · floor plan

Modern architecture with a focus on compact, efficient layouts.

Tags

architecturemoderncompactfloor-planefficient

About this design

Black-and-white architectural drawing of a compact floor plan with a living area, kitchen, bathroom, and balcony.

Style
architecture
Materials
black white drawing
Subject
floor plan

Related architecture designs

  • A minimalist architectural interior with textured plaster walls and a red-lit niche.Architectural Interior Minimalist
  • A detailed architectural floor plan of a modern office space featuring concrete and metallic materials.Modern Office Space with Concrete
  • Floor plan of a restaurant showing various rooms and sections.Restaurant Floor Plan
  • Close-up image of modern metal frame details.Modern Metal Frame Details
  • Modern retail storefront with glass, metal, and wood materialsModern Retail Storefront with Glass, Metal, and Wo
  • Floor plan of a modern architectural designModern Architecture Floor Plan
  • A stone archway entrance to a commercial building.Stone Entryway Commercial Building
  • Detailed close-up of concrete tiles with a textured surface.Concrete Tiles Texture

Modern Black-White Floor Plan Compact

Stunning Kitchen Interior

Stunning Kitchen Interior

Black-and-white architectural drawing of a compact floor plan with a living area, kitchen, bathroom, and balcony.

Modern Black-White Floor Plan Compact

architecture · black white drawing · floor plan

Modern architecture with a focus on compact, efficient layouts.

Tags

architecturemoderncompactfloor-planefficient

Modern Black-White Floor Plan Compact

architecture · black white drawing · floor plan

Modern architecture with a focus on compact, efficient layouts.

Tags

architecturemoderncompactfloor-planefficient

About this design

Black-and-white architectural drawing of a compact floor plan with a living area, kitchen, bathroom, and balcony.

Style
architecture
Materials
black white drawing
Subject
floor plan

Related architecture designs

  • A minimalist architectural interior with textured plaster walls and a red-lit niche.Architectural Interior Minimalist
  • A detailed architectural floor plan of a modern office space featuring concrete and metallic materials.Modern Office Space with Concrete
  • Floor plan of a restaurant showing various rooms and sections.Restaurant Floor Plan
  • Close-up image of modern metal frame details.Modern Metal Frame Details
  • Modern retail storefront with glass, metal, and wood materialsModern Retail Storefront with Glass, Metal, and Wo
  • Floor plan of a modern architectural designModern Architecture Floor Plan
  • A stone archway entrance to a commercial building.Stone Entryway Commercial Building
  • Detailed close-up of concrete tiles with a textured surface.Concrete Tiles Texture