FeelDesign LogoFeelDesign

Modern Blue Building Blueprint

Chic Floor Plan Project
Chic Floor Plan Project

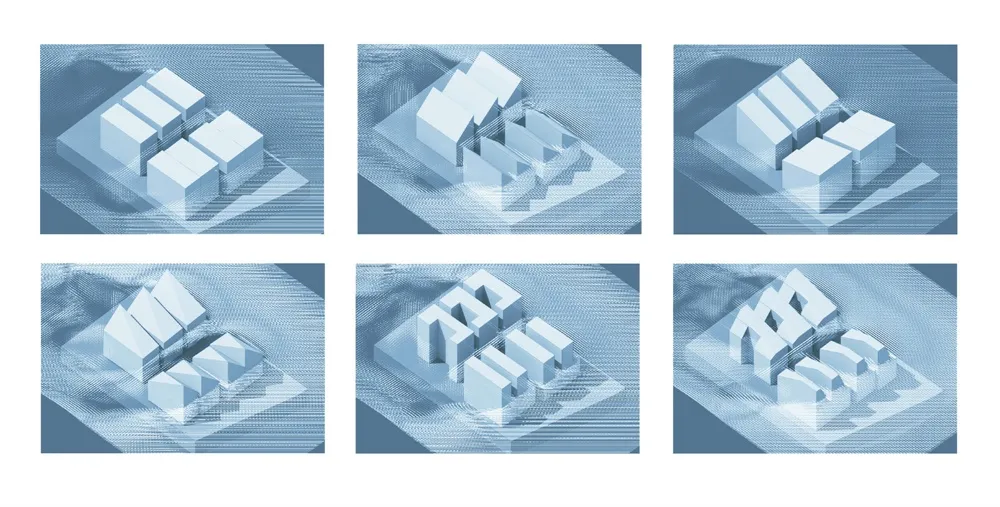
A 3D architectural rendering of a modern building with blue elements.

Modern Blue Building Blueprint

architecture · blue · building layout

Modern Architecture showcasing blue elements for design inspiration.

Tags

modernarchitecturebluebuilding-layoutblueprints

Modern Blue Building Blueprint

architecture · blue · building layout

Modern Architecture showcasing blue elements for design inspiration.

Tags

modernarchitecturebluebuilding-layoutblueprints

About this design

A 3D architectural rendering of a modern building with blue elements.

Style
architecture
Materials
blue
Subject
building layout

Related architecture designs

  • A modern library with blue walls and a porcelain floor.Modern Blue Library
  • Modern office interior with blue walls, concrete floor, and geometric design elements.Modern Blue Office Concrete Space
  • Modern interior design featuring a blue railing with curved sections and wooden flooring.Modern Blue Railing Interior
  • A modern restaurant interior with blue furniture and a large oval window.Modern Blue Restaurant Interior with Window
  • Modern storefront with blue metal cladding, featuring large glass windows and a prominent signage.Modern Blue Storefront with Metal Cladding
  • Modern boat bunker with a green-topped roof and wooden deck next to a body of water.Modern Boat Bunker with Green Roof
  • Men working on a boat in front of a modern boat harbor with wooden houses.Modern Boat Harbor Wooden Houses
  • Modern architectural space with indoor water feature and boatModern Boathouse Indoor Water