FeelDesign LogoFeelDesign

Modern Brick Architecture Exterior

Minimalist Floor Plan Collection
Minimalist Floor Plan Collection

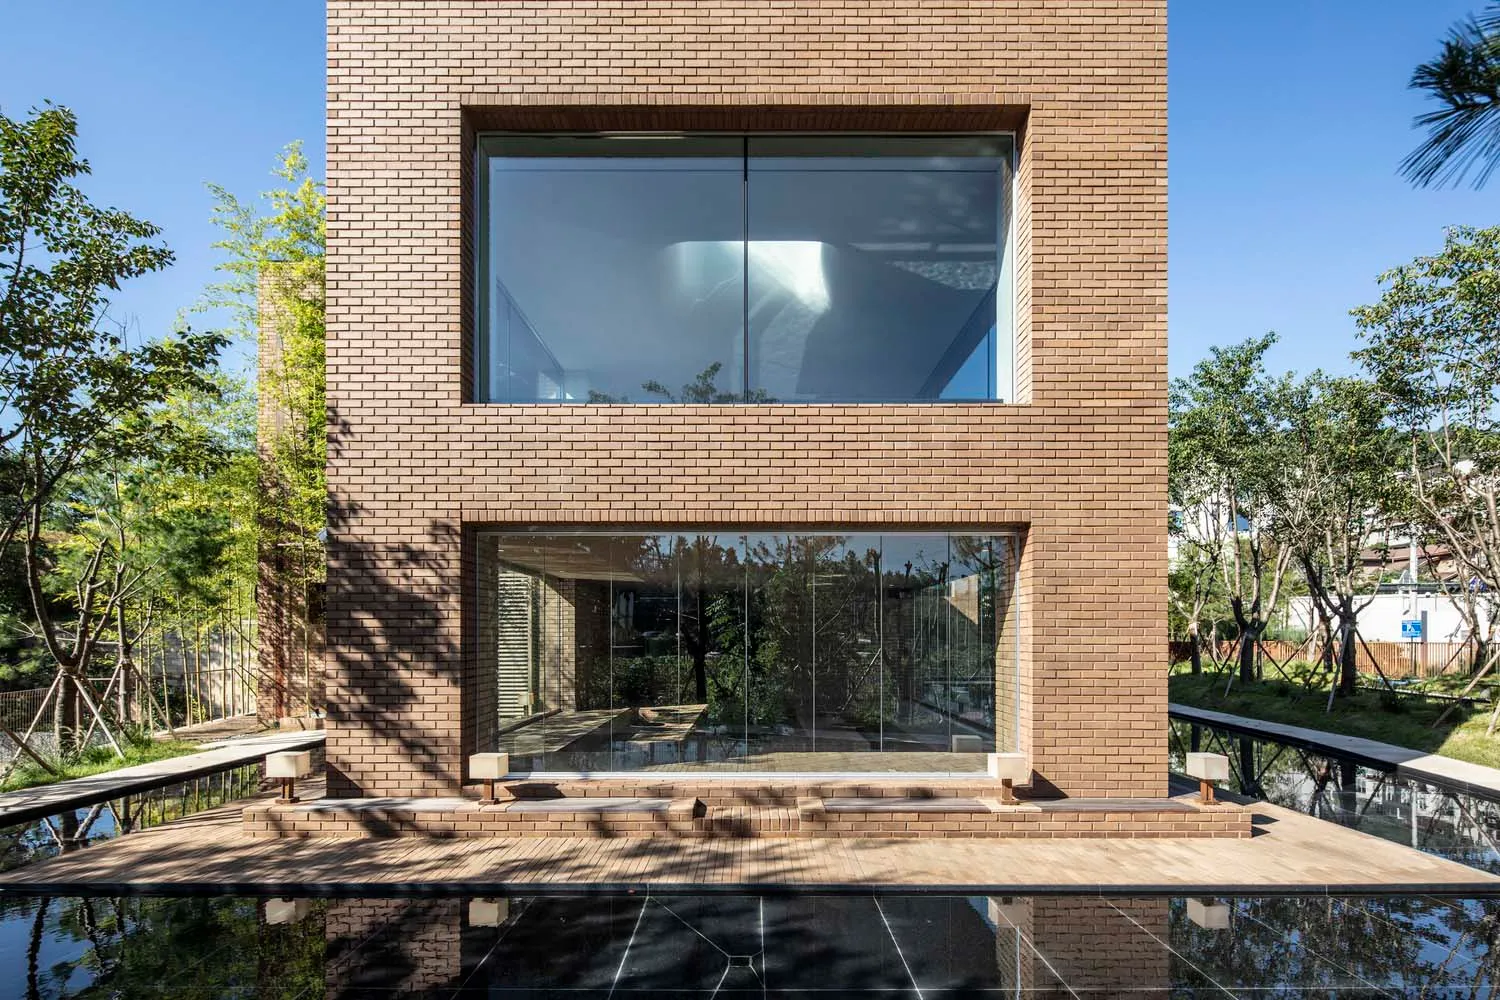
Modern brick building with large glass windows and a peaceful outdoor setting.

Modern Brick Architecture Exterior

modern · brick · architecture

A contemporary residential building featuring a mix of brick and glass materials, designed for modern living with a focus on natural light and outdoor space.

Tags

modernarchitecturebrickglassoutdoor space

Modern Brick Architecture Exterior

modern · brick · architecture

A contemporary residential building featuring a mix of brick and glass materials, designed for modern living with a focus on natural light and outdoor space.

Tags

modernarchitecturebrickglassoutdoor space

About this design

Modern brick building with large glass windows and a peaceful outdoor setting.

Style
modern
Materials
brick
Subject
architecture

Related modern designs

  • A modern residential patio with a wooden ceiling and seating area.Modern Residential Patio with Wooden Ceiling
  • A modern exhibition interior featuring a concrete wall with illuminated panels and metallic structures.Modern Exhibition Interior Concrete
  • Modern office lounge featuring metallic furniture and decor.Modern Office Lounge with Metallic Accents
  • A modern minimalist kitchen with wooden elements and white countertops and appliances.Modern Minimalist Kitchen with Wood
  • A modern bar space with glass shelves containing various bottles of alcohol and a sleek, contemporary design.Modern Bar Space with Glass
  • A modern residential kitchen with concrete countertops, white cabinets, and wooden chairs.Modern Residential Kitchen Concrete
  • A modern house with a clay exterior features large glass windows and a traditional tiled roof.Modern House Clay Exterior
  • Aerial view of a modern residential building with a concrete and glass exterior.Modern Residential Concrete and Glass Floor Plan

Modern Brick Architecture Exterior

Minimalist Floor Plan Collection

Minimalist Floor Plan Collection

Modern brick building with large glass windows and a peaceful outdoor setting.

Modern Brick Architecture Exterior

modern · brick · architecture

A contemporary residential building featuring a mix of brick and glass materials, designed for modern living with a focus on natural light and outdoor space.

Tags

modernarchitecturebrickglassoutdoor space

Modern Brick Architecture Exterior

modern · brick · architecture

A contemporary residential building featuring a mix of brick and glass materials, designed for modern living with a focus on natural light and outdoor space.

Tags

modernarchitecturebrickglassoutdoor space

About this design

Modern brick building with large glass windows and a peaceful outdoor setting.

Style
modern
Materials
brick
Subject
architecture

Related modern designs

  • A modern residential patio with a wooden ceiling and seating area.Modern Residential Patio with Wooden Ceiling
  • A modern exhibition interior featuring a concrete wall with illuminated panels and metallic structures.Modern Exhibition Interior Concrete
  • Modern office lounge featuring metallic furniture and decor.Modern Office Lounge with Metallic Accents
  • A modern minimalist kitchen with wooden elements and white countertops and appliances.Modern Minimalist Kitchen with Wood
  • A modern bar space with glass shelves containing various bottles of alcohol and a sleek, contemporary design.Modern Bar Space with Glass
  • A modern residential kitchen with concrete countertops, white cabinets, and wooden chairs.Modern Residential Kitchen Concrete
  • A modern house with a clay exterior features large glass windows and a traditional tiled roof.Modern House Clay Exterior
  • Aerial view of a modern residential building with a concrete and glass exterior.Modern Residential Concrete and Glass Floor Plan