FeelDesign LogoFeelDesign

Modern Brick Architecture Garden View

Industrial Floor Plan Space
Industrial Floor Plan Space

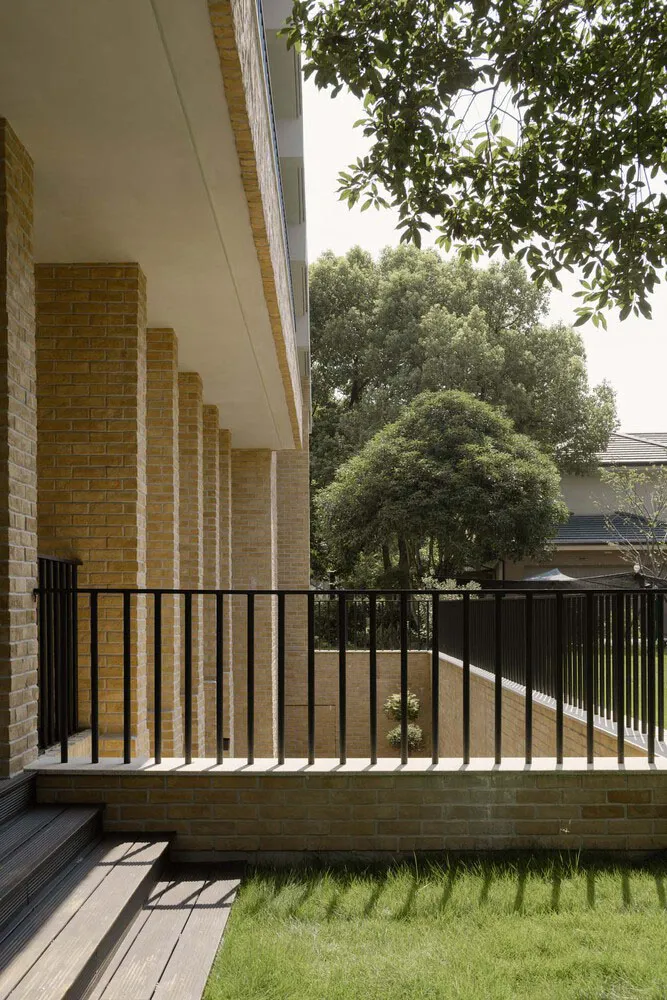
Modern residential building with brick facade and garden view.

Modern Brick Architecture Garden View

architecture · brick, wood, metal · residential building

A modern residential building featuring a brick facade, with a garden view showcasing a well-maintained lawn and lush trees.

Tags

modernarchitectureresidentialbrickgarden

Modern Brick Architecture Garden View

architecture · brick, wood, metal · residential building

A modern residential building featuring a brick facade, with a garden view showcasing a well-maintained lawn and lush trees.

Tags

modernarchitectureresidentialbrickgarden

About this design

Modern residential building with brick facade and garden view.

Style
architecture
Materials
brick, wood, metal
Subject
residential building

Related architecture designs

  • A floor plan of a modern hillside house showing the layout of the interior spaces, including a living room, bedroom, bathroomModern Hillside House Floor Plan
  • Modern house with concrete walls and wooden accents under a tree on a sunny day.Modern Concrete Exterior Design
  • Modern residential house architectural floor plan featuring使用混凝土、玻璃和金属材料。Modern House Concrete Glass Metal Residential Floo
  • A modern wooden door with a black metal handle and hook on a wooden floor.Modern Wooden Door Handle
  • Ancient stone ruins with greenery surrounding them.Ancient Architecture Ruins Concrete
  • A modern building exterior with a metal-clad facade and dual roof tops.Modern Metal-Climbing Exterior with Dual Roof Tops
  • A modern office building with glass and steel exterior.Modern Office Building Glass and Steel
  • A 2D architectural drawing of a house's floor plan, showing rooms and spaces.House Floor Plan

Modern Brick Architecture Garden View

Industrial Floor Plan Space

Industrial Floor Plan Space

Modern residential building with brick facade and garden view.

Modern Brick Architecture Garden View

architecture · brick, wood, metal · residential building

A modern residential building featuring a brick facade, with a garden view showcasing a well-maintained lawn and lush trees.

Tags

modernarchitectureresidentialbrickgarden

Modern Brick Architecture Garden View

architecture · brick, wood, metal · residential building

A modern residential building featuring a brick facade, with a garden view showcasing a well-maintained lawn and lush trees.

Tags

modernarchitectureresidentialbrickgarden

About this design

Modern residential building with brick facade and garden view.

Style
architecture
Materials
brick, wood, metal
Subject
residential building

Related architecture designs

  • A floor plan of a modern hillside house showing the layout of the interior spaces, including a living room, bedroom, bathroomModern Hillside House Floor Plan
  • Modern house with concrete walls and wooden accents under a tree on a sunny day.Modern Concrete Exterior Design
  • Modern residential house architectural floor plan featuring使用混凝土、玻璃和金属材料。Modern House Concrete Glass Metal Residential Floo
  • A modern wooden door with a black metal handle and hook on a wooden floor.Modern Wooden Door Handle
  • Ancient stone ruins with greenery surrounding them.Ancient Architecture Ruins Concrete
  • A modern building exterior with a metal-clad facade and dual roof tops.Modern Metal-Climbing Exterior with Dual Roof Tops
  • A modern office building with glass and steel exterior.Modern Office Building Glass and Steel
  • A 2D architectural drawing of a house's floor plan, showing rooms and spaces.House Floor Plan