FeelDesign LogoFeelDesign

Modern Brick Corridor

Minimalist Exterior Design
Minimalist Exterior Design

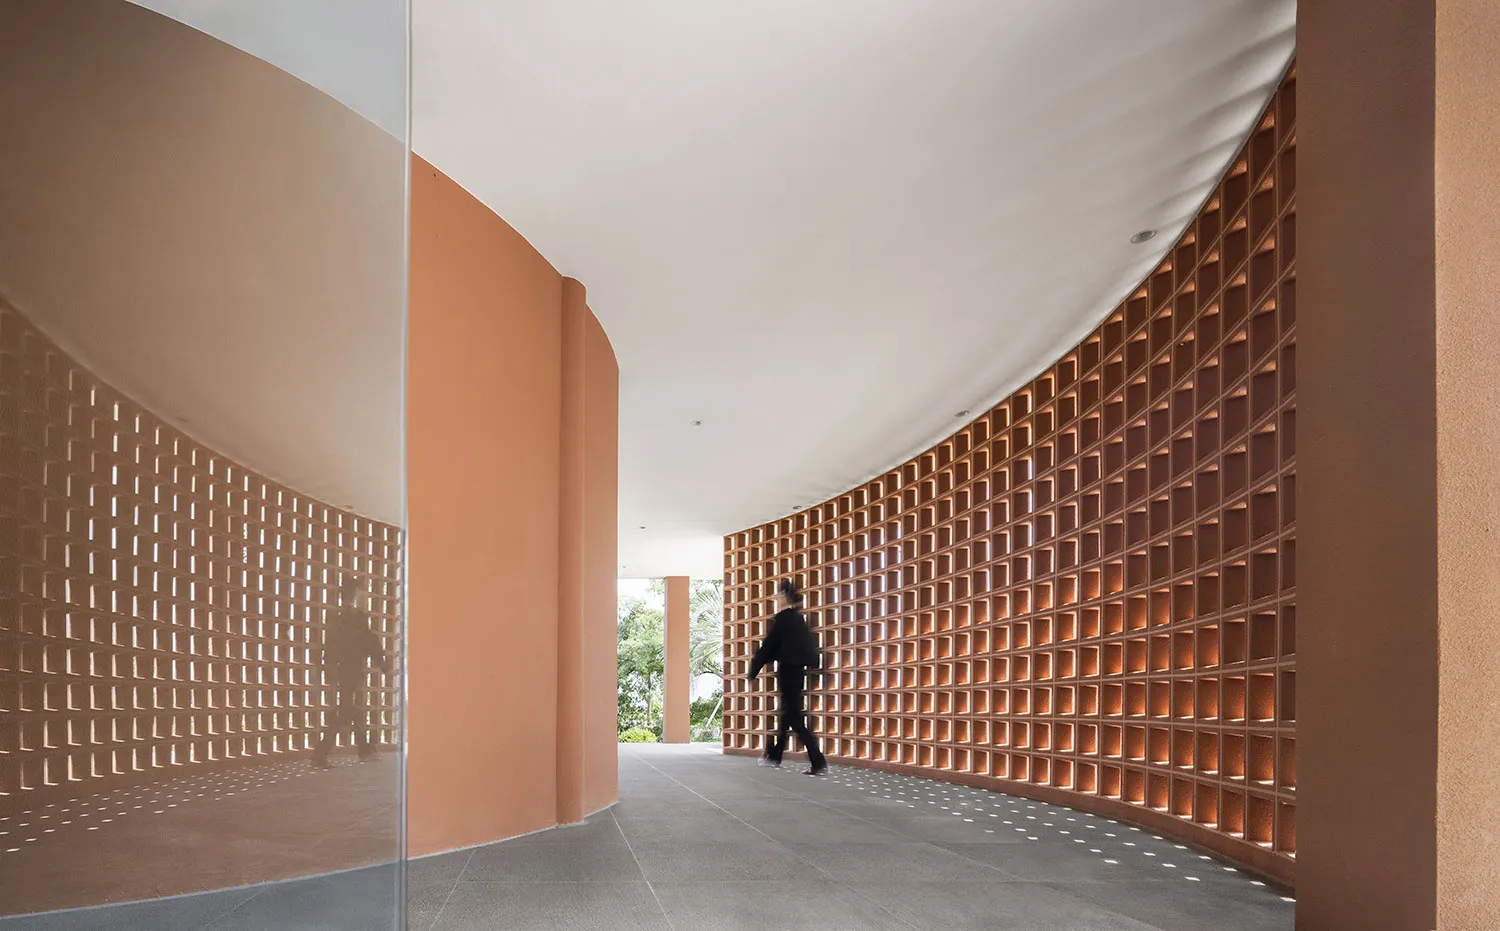
A modern architectural corridor featuring brick walls with a curved design and open layout.

Modern Brick Corridor

architecture · brick · corridor

Modern brick corridor illuminated by natural light, showcasing contemporary architectural design.

Tags

modernarchitecturebrickcorridoropen-layout

Modern Brick Corridor

architecture · brick · corridor

Modern brick corridor illuminated by natural light, showcasing contemporary architectural design.

Tags

modernarchitecturebrickcorridoropen-layout

About this design

A modern architectural corridor featuring brick walls with a curved design and open layout.

Style
architecture
Materials
brick
Subject
corridor

Related architecture designs

  • Modern residential commercial space featuring glass walls and a pool.Modern Residential Commercial Space
  • Industrial basement layout plan with offices, storage, and utility rooms.Office Space Basement Layout
  • Modern architectural floor plan featuring a staircase designModern Staircase Floor Plan
  • A floor plan of a spiral-shaped architectural space with a central round area surrounded by unique rooms.Spiral Space Plan Architecture
  • Modern retail storefront featuring glass, wood, and concrete materials.Modern Retail Storefront with Glass, Wood, and Con
  • Modern, minimalist concrete stairs leading to a second level in a contemporary design.Modern Concrete Stairs
  • Modern residential home with grey concrete exteriorModern Grey Concrete Home
  • Floor plan of an industrial-style coffee shop, featuring mixed materials and layout details.Industrial Coffee Shop Design Plan

Modern Brick Corridor

Minimalist Exterior Design

Minimalist Exterior Design

A modern architectural corridor featuring brick walls with a curved design and open layout.

Modern Brick Corridor

architecture · brick · corridor

Modern brick corridor illuminated by natural light, showcasing contemporary architectural design.

Tags

modernarchitecturebrickcorridoropen-layout

Modern Brick Corridor

architecture · brick · corridor

Modern brick corridor illuminated by natural light, showcasing contemporary architectural design.

Tags

modernarchitecturebrickcorridoropen-layout

About this design

A modern architectural corridor featuring brick walls with a curved design and open layout.

Style
architecture
Materials
brick
Subject
corridor

Related architecture designs

  • Modern residential commercial space featuring glass walls and a pool.Modern Residential Commercial Space
  • Industrial basement layout plan with offices, storage, and utility rooms.Office Space Basement Layout
  • Modern architectural floor plan featuring a staircase designModern Staircase Floor Plan
  • A floor plan of a spiral-shaped architectural space with a central round area surrounded by unique rooms.Spiral Space Plan Architecture
  • Modern retail storefront featuring glass, wood, and concrete materials.Modern Retail Storefront with Glass, Wood, and Con
  • Modern, minimalist concrete stairs leading to a second level in a contemporary design.Modern Concrete Stairs
  • Modern residential home with grey concrete exteriorModern Grey Concrete Home
  • Floor plan of an industrial-style coffee shop, featuring mixed materials and layout details.Industrial Coffee Shop Design Plan