FeelDesign LogoFeelDesign

Modern Brick Interior

Minimalist Living Room Design
Minimalist Living Room Design

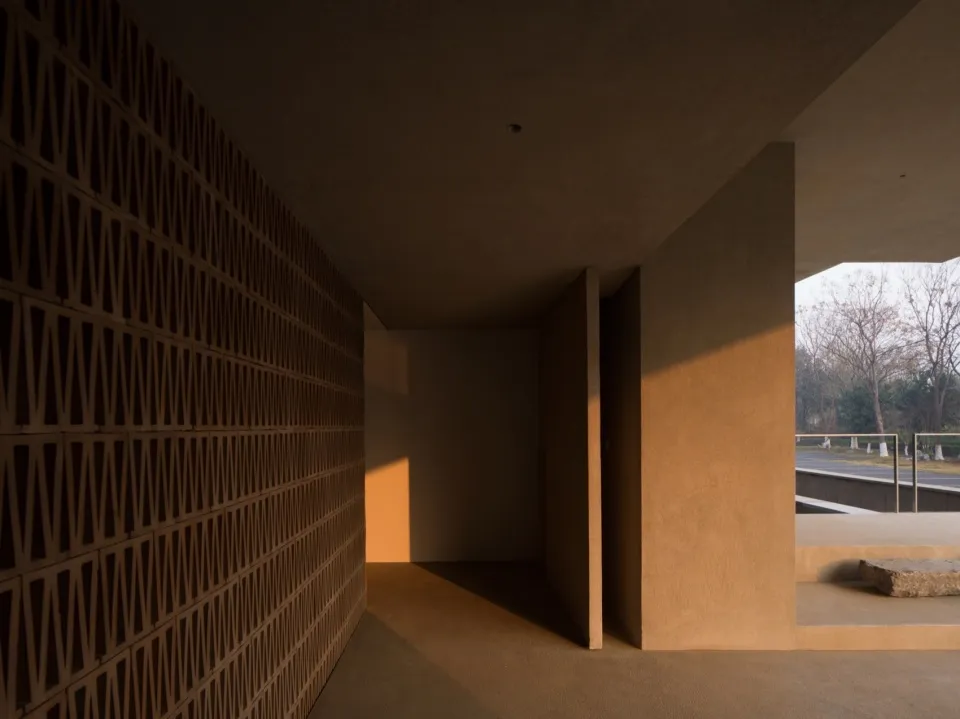
Modern brick interior with concrete floors and walls, minimalist design

Modern Brick Interior

architecture · brick concrete · interior design

A modern brick interior with minimalist design, showcasing contemporary architecture and geometric aesthetics.

Tags

modernarchitecturebrick-concreteinterior-designminimalist

Modern Brick Interior

architecture · brick concrete · interior design

A modern brick interior with minimalist design, showcasing contemporary architecture and geometric aesthetics.

Tags

modernarchitecturebrick-concreteinterior-designminimalist

About this design

Modern brick interior with concrete floors and walls, minimalist design

Style
architecture
Materials
brick concrete
Subject
interior design

Related architecture designs

  • Architectural blueprint layout with detailed sections and symbols.Architecture Blueprint
  • Modern restaurant interior featuring wooden statues and contemporary decor with blue seating and plants.Modern Restaurant Interior with Wooden Statues
  • Concrete dome structure with an arched entrance and glass display.Dome Concrete Exterior
  • A modern building with concrete exterior surrounded by palm trees.Modern Building Amongst Palm Trees
  • Step-by-step illustration of a construction process involving the replacement of partial beams with steel structures and the Construction Process: Steel and Glass Floor Plan
  • A detailed 2D architectural drawing of a modern building floor plan featuring exposed concrete elements.Modern Building Floor Plan Concrete
  • A modern building with a brick exterior during sunsetModern Brick Building Exterior
  • Floor plan of a community center with open spaces and multiple functional areas.Community Center Airy Space

Modern Brick Interior

Minimalist Living Room Design

Minimalist Living Room Design

Modern brick interior with concrete floors and walls, minimalist design

Modern Brick Interior

architecture · brick concrete · interior design

A modern brick interior with minimalist design, showcasing contemporary architecture and geometric aesthetics.

Tags

modernarchitecturebrick-concreteinterior-designminimalist

Modern Brick Interior

architecture · brick concrete · interior design

A modern brick interior with minimalist design, showcasing contemporary architecture and geometric aesthetics.

Tags

modernarchitecturebrick-concreteinterior-designminimalist

About this design

Modern brick interior with concrete floors and walls, minimalist design

Style
architecture
Materials
brick concrete
Subject
interior design

Related architecture designs

  • Architectural blueprint layout with detailed sections and symbols.Architecture Blueprint
  • Modern restaurant interior featuring wooden statues and contemporary decor with blue seating and plants.Modern Restaurant Interior with Wooden Statues
  • Concrete dome structure with an arched entrance and glass display.Dome Concrete Exterior
  • A modern building with concrete exterior surrounded by palm trees.Modern Building Amongst Palm Trees
  • Step-by-step illustration of a construction process involving the replacement of partial beams with steel structures and the Construction Process: Steel and Glass Floor Plan
  • A detailed 2D architectural drawing of a modern building floor plan featuring exposed concrete elements.Modern Building Floor Plan Concrete
  • A modern building with a brick exterior during sunsetModern Brick Building Exterior
  • Floor plan of a community center with open spaces and multiple functional areas.Community Center Airy Space