FeelDesign LogoFeelDesign

Modern Building Plan

Industrial Exterior Design
Industrial Exterior Design

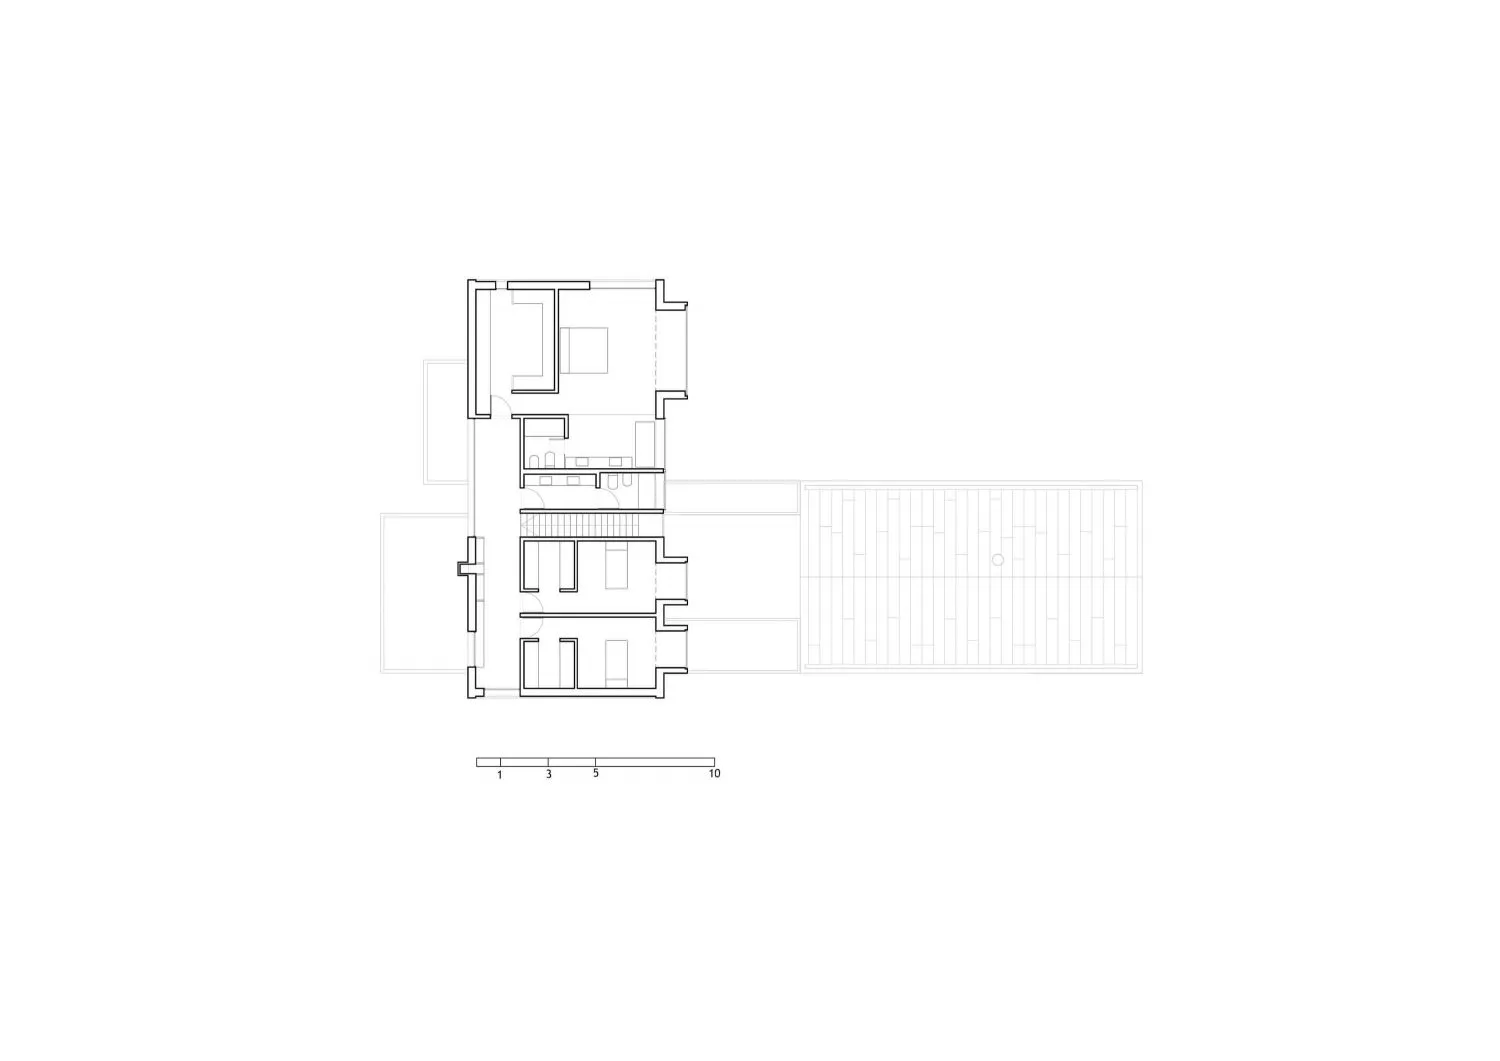
A detailed architectural drawing of a modern building.

Modern Building Plan

architecture · drawings · floor plan

Modern features building layout showcasing design elements for structural planning.

Tags

modernarchitecturebuilding-layoutdesign-elementsstructural-planning

Modern Building Plan

architecture · drawings · floor plan

Modern features building layout showcasing design elements for structural planning.

Tags

modernarchitecturebuilding-layoutdesign-elementsstructural-planning

About this design

A detailed architectural drawing of a modern building.

Style
architecture
Materials
drawings
Subject
floor plan

Related architecture designs

  • Modern restaurant exterior featuring bamboo and glass elementsModern Restaurant Exterior with Bamboo and Glass
  • Organized arrangement of gray and brown rectangular concrete plates in an architectural setting.Modern Floor Plates Concrete Architecture
  • Industrial metal roof building exteriorIndustrial Building Metal Roof
  • Modern restaurant exterior with brick facade and glass doors during a night setting.Brick Restaurant Exterior Urban Night
  • Floor plan of an industrial-style restaurant showcasing design features and layout.Industrial Restaurant Blueprint
  • Modern building exterior with brick exterior and illuminated signage.Modern Architecture - Brick Exterior
  • Detailed 2D technical plan showcasing the structural elements of a modern library with glass walls, concrete floors, and steeModern Library Glass Concrete
  • Modern building with metal and glass structures situated on a waterfront.Modern Building Waterfront Metal Glass

Modern Building Plan

Industrial Exterior Design

Industrial Exterior Design

A detailed architectural drawing of a modern building.

Modern Building Plan

architecture · drawings · floor plan

Modern features building layout showcasing design elements for structural planning.

Tags

modernarchitecturebuilding-layoutdesign-elementsstructural-planning

Modern Building Plan

architecture · drawings · floor plan

Modern features building layout showcasing design elements for structural planning.

Tags

modernarchitecturebuilding-layoutdesign-elementsstructural-planning

About this design

A detailed architectural drawing of a modern building.

Style
architecture
Materials
drawings
Subject
floor plan

Related architecture designs

  • Modern restaurant exterior featuring bamboo and glass elementsModern Restaurant Exterior with Bamboo and Glass
  • Organized arrangement of gray and brown rectangular concrete plates in an architectural setting.Modern Floor Plates Concrete Architecture
  • Industrial metal roof building exteriorIndustrial Building Metal Roof
  • Modern restaurant exterior with brick facade and glass doors during a night setting.Brick Restaurant Exterior Urban Night
  • Floor plan of an industrial-style restaurant showcasing design features and layout.Industrial Restaurant Blueprint
  • Modern building exterior with brick exterior and illuminated signage.Modern Architecture - Brick Exterior
  • Detailed 2D technical plan showcasing the structural elements of a modern library with glass walls, concrete floors, and steeModern Library Glass Concrete
  • Modern building with metal and glass structures situated on a waterfront.Modern Building Waterfront Metal Glass