FeelDesign LogoFeelDesign

Modern Building Bricks and Glass Cloister

Contemporary Floor Plan Interior
Contemporary Floor Plan Interior

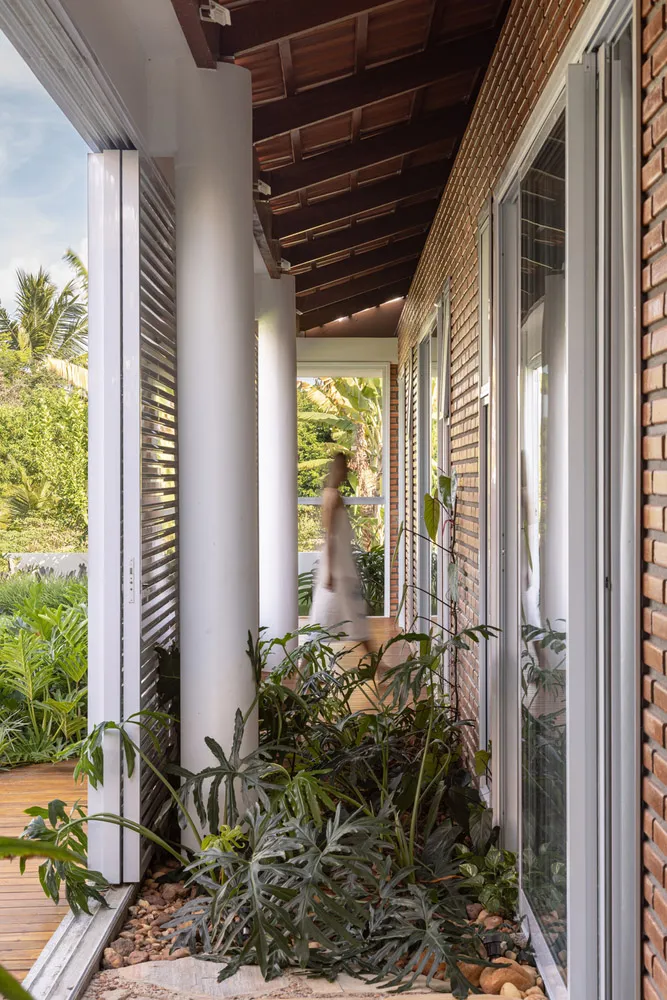
A modern building featuring a brick and glass cloister with plants.

Modern Building Bricks and Glass Cloister

architecture · brick and glass · cloister

Modern building featuring brick and glass cloister with plants.

Tags

modernarchitecturebrickglassgreenery

Modern Building Bricks and Glass Cloister

architecture · brick and glass · cloister

Modern building featuring brick and glass cloister with plants.

Tags

modernarchitecturebrickglassgreenery

About this design

A modern building featuring a brick and glass cloister with plants.

Style
architecture
Materials
brick and glass
Subject
cloister

Related architecture designs

  • Detailed architectural drawing of a modern staircase made of concrete.Modern Staircase Concrete Plan
  • Sections of a building showing a steel facade with a traditional Thai window frame design.Metal Architecture
  • 2nd floor plan of a building with labeled rooms and spaces.2nd-Floor Plan
  • A modern interior design featuring glass, with a focus on the open-plan living space and floor-to-ceiling windows.Modern Interior Design with Glass
  • A person walking past a traditional Chinese building with a yellow wall and clay tiles.Traditional Chinese Building Shadow
  • Detailed architectural blueprint of an interior space, showcasing technical specifications and design elements.Floor Plan Interior Design
  • Modern staircase featuring metal railings and concrete stepsModern Staircase with Metal and Concrete Design
  • Modern open-concept living and working areaModern Open-Concept Space

Modern Building Bricks and Glass Cloister

Contemporary Floor Plan Interior

Contemporary Floor Plan Interior

A modern building featuring a brick and glass cloister with plants.

Modern Building Bricks and Glass Cloister

architecture · brick and glass · cloister

Modern building featuring brick and glass cloister with plants.

Tags

modernarchitecturebrickglassgreenery

Modern Building Bricks and Glass Cloister

architecture · brick and glass · cloister

Modern building featuring brick and glass cloister with plants.

Tags

modernarchitecturebrickglassgreenery

About this design

A modern building featuring a brick and glass cloister with plants.

Style
architecture
Materials
brick and glass
Subject
cloister

Related architecture designs

  • Detailed architectural drawing of a modern staircase made of concrete.Modern Staircase Concrete Plan
  • Sections of a building showing a steel facade with a traditional Thai window frame design.Metal Architecture
  • 2nd floor plan of a building with labeled rooms and spaces.2nd-Floor Plan
  • A modern interior design featuring glass, with a focus on the open-plan living space and floor-to-ceiling windows.Modern Interior Design with Glass
  • A person walking past a traditional Chinese building with a yellow wall and clay tiles.Traditional Chinese Building Shadow
  • Detailed architectural blueprint of an interior space, showcasing technical specifications and design elements.Floor Plan Interior Design
  • Modern staircase featuring metal railings and concrete stepsModern Staircase with Metal and Concrete Design
  • Modern open-concept living and working areaModern Open-Concept Space