FeelDesign LogoFeelDesign

Modern Building Concrete and Glass

Industrial Floor Plan Collection
Industrial Floor Plan Collection

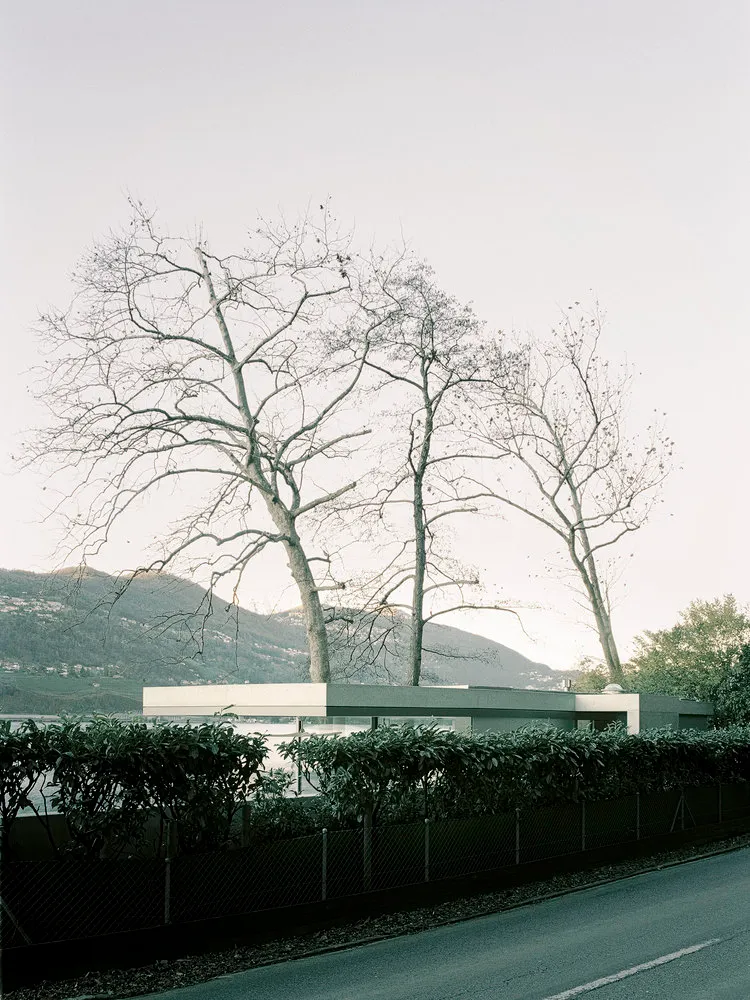
A modern building featuring concrete and glass architecture.

Modern Building Concrete and Glass

architecture · concrete, glass · modern architecture

Modern Architecture Building showcasing Concrete, Glass for Urban Design

Tags

modernarchitecturebuildingconcreteglass

Modern Building Concrete and Glass

architecture · concrete, glass · modern architecture

Modern Architecture Building showcasing Concrete, Glass for Urban Design

Tags

modernarchitecturebuildingconcreteglass

About this design

A modern building featuring concrete and glass architecture.

Style
architecture
Materials
concrete, glass
Subject
modern architecture

Related architecture designs

  • Plan of a house exterior with a concrete structure and palm trees.House Exterior Concrete Plan
  • A line drawing depicting a modern building exterior with a low-sloping roof and large windows, surrounded by trees and palm tModern Building Exterior Concrete
  • Isometric view of an interior space with a concrete planter containing a palm tree and other plants.Isometric Interior Planter Concrete
  • 2D architectural drawing of a modern residential plan featuring concrete and glass materials.Modern Residential Plan Concrete Glass
  • First floor architectural plan of a sea-front villa showing rooms, amenities, and layout.Sea-Front Villa - First Floor Plan
  • Two sectional drawings of a sea front villa showing the elevation.Sea Front Villa Sectional Drawings Paper
  • Modern vacation home with a glass infinity pool overlooking the ocean.Modern Vacation Home Glass Pool
  • Floor plan of a residential penthouse in Costa Blanca, featuring rooms such as stairway, corridor, and bedrooms.Penthouse in Costa Blanca - First Floor Plan

Modern Building Concrete and Glass

Industrial Floor Plan Collection

Industrial Floor Plan Collection

A modern building featuring concrete and glass architecture.

Modern Building Concrete and Glass

architecture · concrete, glass · modern architecture

Modern Architecture Building showcasing Concrete, Glass for Urban Design

Tags

modernarchitecturebuildingconcreteglass

Modern Building Concrete and Glass

architecture · concrete, glass · modern architecture

Modern Architecture Building showcasing Concrete, Glass for Urban Design

Tags

modernarchitecturebuildingconcreteglass

About this design

A modern building featuring concrete and glass architecture.

Style
architecture
Materials
concrete, glass
Subject
modern architecture

Related architecture designs

  • Plan of a house exterior with a concrete structure and palm trees.House Exterior Concrete Plan
  • A line drawing depicting a modern building exterior with a low-sloping roof and large windows, surrounded by trees and palm tModern Building Exterior Concrete
  • Isometric view of an interior space with a concrete planter containing a palm tree and other plants.Isometric Interior Planter Concrete
  • 2D architectural drawing of a modern residential plan featuring concrete and glass materials.Modern Residential Plan Concrete Glass
  • First floor architectural plan of a sea-front villa showing rooms, amenities, and layout.Sea-Front Villa - First Floor Plan
  • Two sectional drawings of a sea front villa showing the elevation.Sea Front Villa Sectional Drawings Paper
  • Modern vacation home with a glass infinity pool overlooking the ocean.Modern Vacation Home Glass Pool
  • Floor plan of a residential penthouse in Costa Blanca, featuring rooms such as stairway, corridor, and bedrooms.Penthouse in Costa Blanca - First Floor Plan