FeelDesign LogoFeelDesign

Modern Building Concrete Floors

Minimalist Hotel Concept
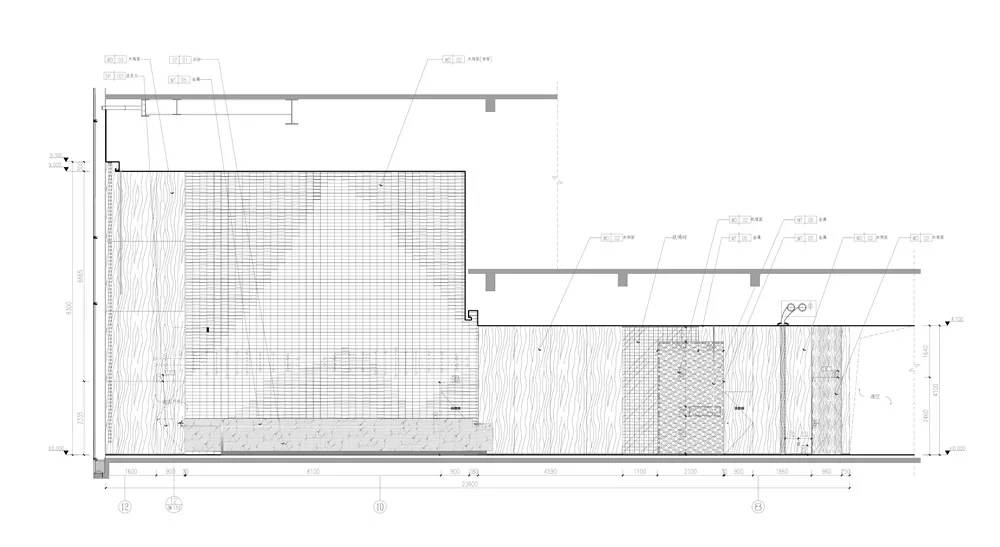
Minimalist Hotel Concept

Modern building floor plan showcasing concrete floors with a ladder in the middle.

Modern Building Concrete Floors

architecture · concrete · floor_plan

A detailed 2D architectural drawing of a modern building, focusing on the concrete floors and the presence of a ladder centrally located within the space.

Tags

architecturebuildingmodernconcretefloor_plan

Modern Building Concrete Floors

architecture · concrete · floor_plan

A detailed 2D architectural drawing of a modern building, focusing on the concrete floors and the presence of a ladder centrally located within the space.

Tags

architecturebuildingmodernconcretefloor_plan

About this design

Modern building floor plan showcasing concrete floors with a ladder in the middle.

Style
architecture
Materials
concrete
Subject
floor_plan

Related architecture designs

  • A modern building exterior with a concrete porch and a tree in a small garden.Modern Building Concrete Garden Entrance
  • Modern building with a concrete gate and shadow on the wallModern Building Concrete Gate
  • Modern high-rise building with a combination of concrete and glass materials.Modern Building with Concrete and Glass
  • Modern building facade with concrete and glass materials.Modern Building Concrete Glass
  • A modern building with concrete and glass materialsModern Concrete and Glass Building
  • Modern building with concrete and glass exterior.Modern Building Concrete and Glass
  • Modern building exterior with concrete and glass materials.Modern Building Concrete Glass
  • Modern building with concrete and glass exteriorModern Building Concrete Glass