FeelDesign LogoFeelDesign

Modern Building Cross-Section

Modern Floor Plan Space
Modern Floor Plan Space

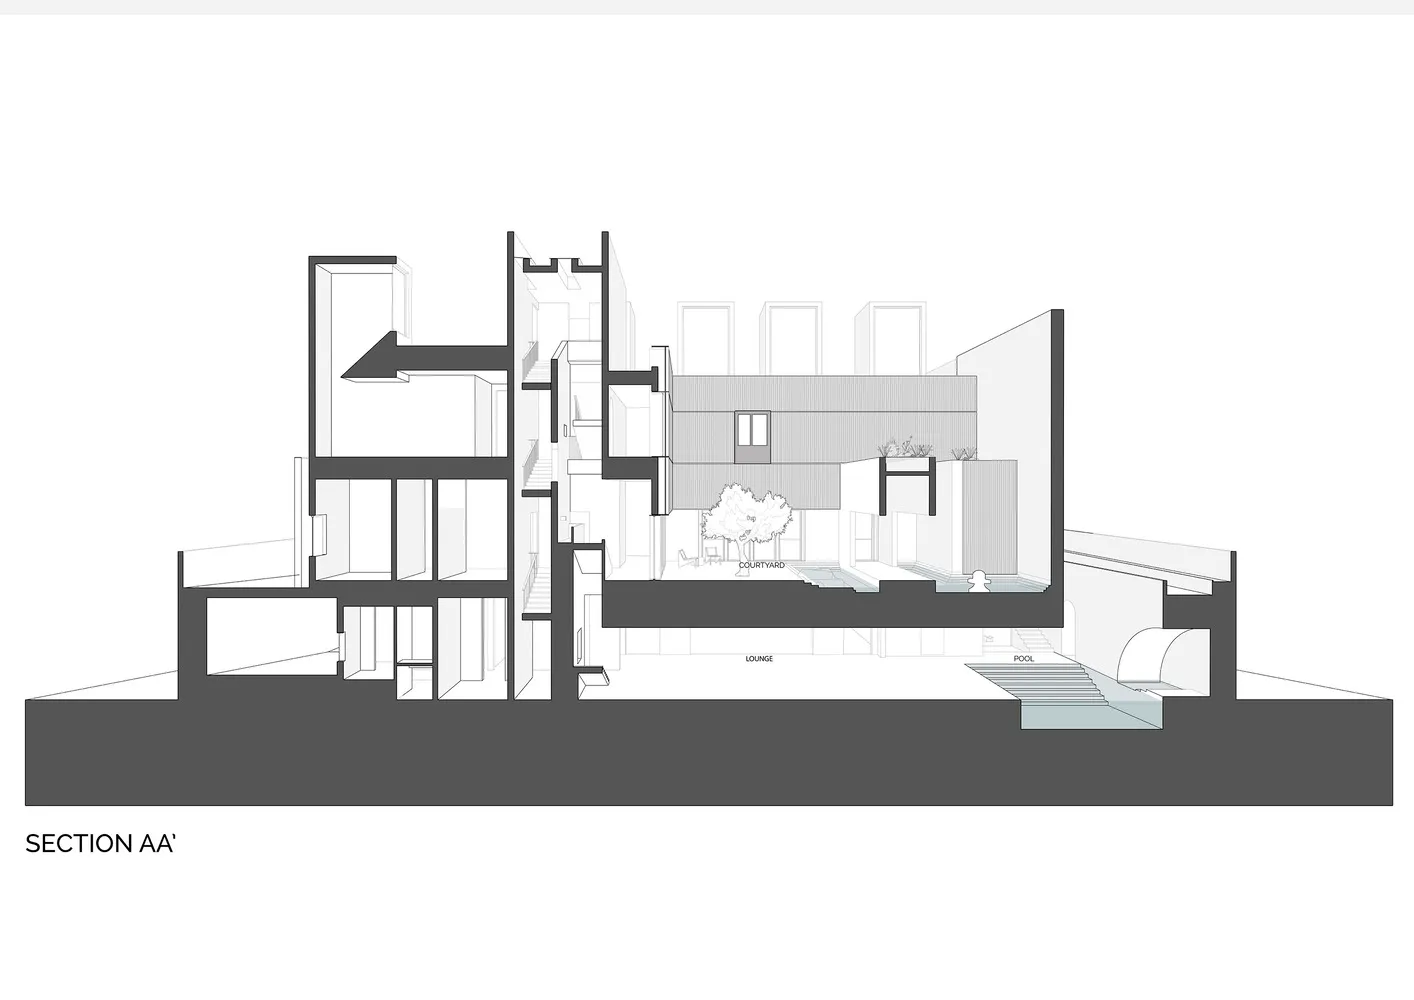
Modern building's architectural cross-section with gray lines on a white background.

Modern Building Cross-Section

architecture · gray lines, white background · building cross section

Adjective Building showcasing Cross-section for Design goal

Tags

architecturemodernbuildingcross-sectiontechnical

Modern Building Cross-Section

architecture · gray lines, white background · building cross section

Adjective Building showcasing Cross-section for Design goal

Tags

architecturemodernbuildingcross-sectiontechnical

About this design

Modern building's architectural cross-section with gray lines on a white background.

Style
architecture
Materials
gray lines, white background
Subject
building cross section

Related architecture designs

  • A modern outdoor concrete space featuring minimalistic architecture and a clean, open design.Modern Outdoor Concrete Space
  • A building with blue tiled exterior, lit up during duskBlue-Tiled Building Exterior
  • A modern house floor plan showing the layout of a residential home with detailed rooms and outdoor space.Modern House Floor Plan
  • Section plan of a living room featuring concrete flooring and a swimming pool adjacent to the living space.Living Room Concrete Floor Plan
  • Black and white diagram of a residential house's second floor layout, featuring key rooms and spaces.House Second Floor Plan Grey Scale
  • Black and white architectural blueprint of a residential house plan.House Plan Blueprint
  • Minimalist apartment floor plan with mixed materials, including wood and concrete.Minimalist Apartment Blueprint
  • Modern black and white architectural floor plan layoutModern Interior Floor Plan

Modern Building Cross-Section

Modern Floor Plan Space

Modern Floor Plan Space

Modern building's architectural cross-section with gray lines on a white background.

Modern Building Cross-Section

architecture · gray lines, white background · building cross section

Adjective Building showcasing Cross-section for Design goal

Tags

architecturemodernbuildingcross-sectiontechnical

Modern Building Cross-Section

architecture · gray lines, white background · building cross section

Adjective Building showcasing Cross-section for Design goal

Tags

architecturemodernbuildingcross-sectiontechnical

About this design

Modern building's architectural cross-section with gray lines on a white background.

Style
architecture
Materials
gray lines, white background
Subject
building cross section

Related architecture designs

  • A modern outdoor concrete space featuring minimalistic architecture and a clean, open design.Modern Outdoor Concrete Space
  • A building with blue tiled exterior, lit up during duskBlue-Tiled Building Exterior
  • A modern house floor plan showing the layout of a residential home with detailed rooms and outdoor space.Modern House Floor Plan
  • Section plan of a living room featuring concrete flooring and a swimming pool adjacent to the living space.Living Room Concrete Floor Plan
  • Black and white diagram of a residential house's second floor layout, featuring key rooms and spaces.House Second Floor Plan Grey Scale
  • Black and white architectural blueprint of a residential house plan.House Plan Blueprint
  • Minimalist apartment floor plan with mixed materials, including wood and concrete.Minimalist Apartment Blueprint
  • Modern black and white architectural floor plan layoutModern Interior Floor Plan