FeelDesign LogoFeelDesign

Modern Building Exterior Concrete

Modern Floor Plan Space
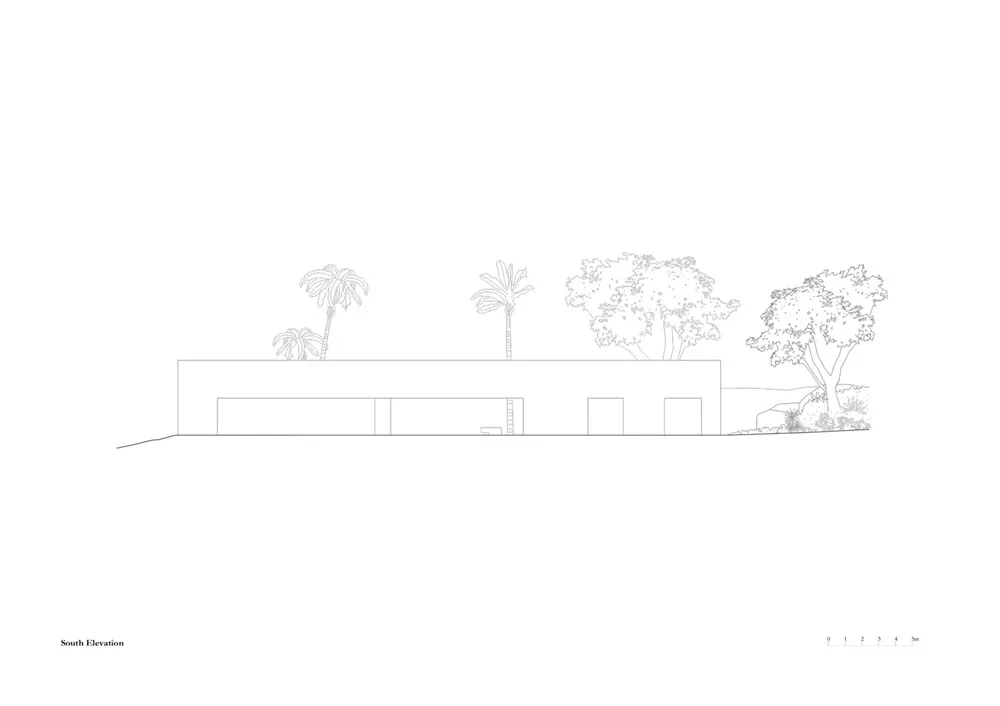
Modern Floor Plan Space

A line drawing depicting a modern building exterior with a low-sloping roof and large windows, surrounded by trees and palm t

Modern Building Exterior Concrete

architecture · concrete · building exterior

Modern architecture features minimalist lines and concrete material for structural integrity and durability.

Tags

modern architectureminimalist designconcrete exteriorstructural integritydurability

Modern Building Exterior Concrete

architecture · concrete · building exterior

Modern architecture features minimalist lines and concrete material for structural integrity and durability.

Tags

modern architectureminimalist designconcrete exteriorstructural integritydurability

About this design

A line drawing depicting a modern building exterior with a low-sloping roof and large windows, surrounded by trees and palm t

Style
architecture
Materials
concrete
Subject
building exterior

Related architecture designs

  • Aerial view of a modern residential space featuring a concrete and stone exterior and interior.Modern Residential Concrete Stone Plan
  • Modern residential kitchen with a marble island and black and white flooring.Modern Residential Kitchen Marble
  • Sheep running in a field with a modern farmhouse in the background.Modern Farmhouse Concrete Stone
  • Comparison of architectural floor plans before and after renovation.Before and After Floor Plan Comparison
  • A modern interior designed with black wooden walls and ceiling, showcasing a minimalist aesthetic.Modern Interior with Black Wood
  • A modern library interior with wooden stairs and glass walls.Modern Library Wood Design
  • A modern building featuring a stone and concrete exterior.Architectural Stone and Concrete Construction
  • Floor plan of a restaurant interior design showcasing tables, chairs, and kitchen layout.Restaurant Interior Design Floor Plan

Modern Building Exterior Concrete

Modern Floor Plan Space

Modern Floor Plan Space

A line drawing depicting a modern building exterior with a low-sloping roof and large windows, surrounded by trees and palm t

Modern Building Exterior Concrete

architecture · concrete · building exterior

Modern architecture features minimalist lines and concrete material for structural integrity and durability.

Tags

modern architectureminimalist designconcrete exteriorstructural integritydurability

Modern Building Exterior Concrete

architecture · concrete · building exterior

Modern architecture features minimalist lines and concrete material for structural integrity and durability.

Tags

modern architectureminimalist designconcrete exteriorstructural integritydurability

About this design

A line drawing depicting a modern building exterior with a low-sloping roof and large windows, surrounded by trees and palm t

Style
architecture
Materials
concrete
Subject
building exterior

Related architecture designs

  • Aerial view of a modern residential space featuring a concrete and stone exterior and interior.Modern Residential Concrete Stone Plan
  • Modern residential kitchen with a marble island and black and white flooring.Modern Residential Kitchen Marble
  • Sheep running in a field with a modern farmhouse in the background.Modern Farmhouse Concrete Stone
  • Comparison of architectural floor plans before and after renovation.Before and After Floor Plan Comparison
  • A modern interior designed with black wooden walls and ceiling, showcasing a minimalist aesthetic.Modern Interior with Black Wood
  • A modern library interior with wooden stairs and glass walls.Modern Library Wood Design
  • A modern building featuring a stone and concrete exterior.Architectural Stone and Concrete Construction
  • Floor plan of a restaurant interior design showcasing tables, chairs, and kitchen layout.Restaurant Interior Design Floor Plan