FeelDesign LogoFeelDesign

Modern Building Exterior Concrete Platform

Industrial Floor Plan Concept
Industrial Floor Plan Concept

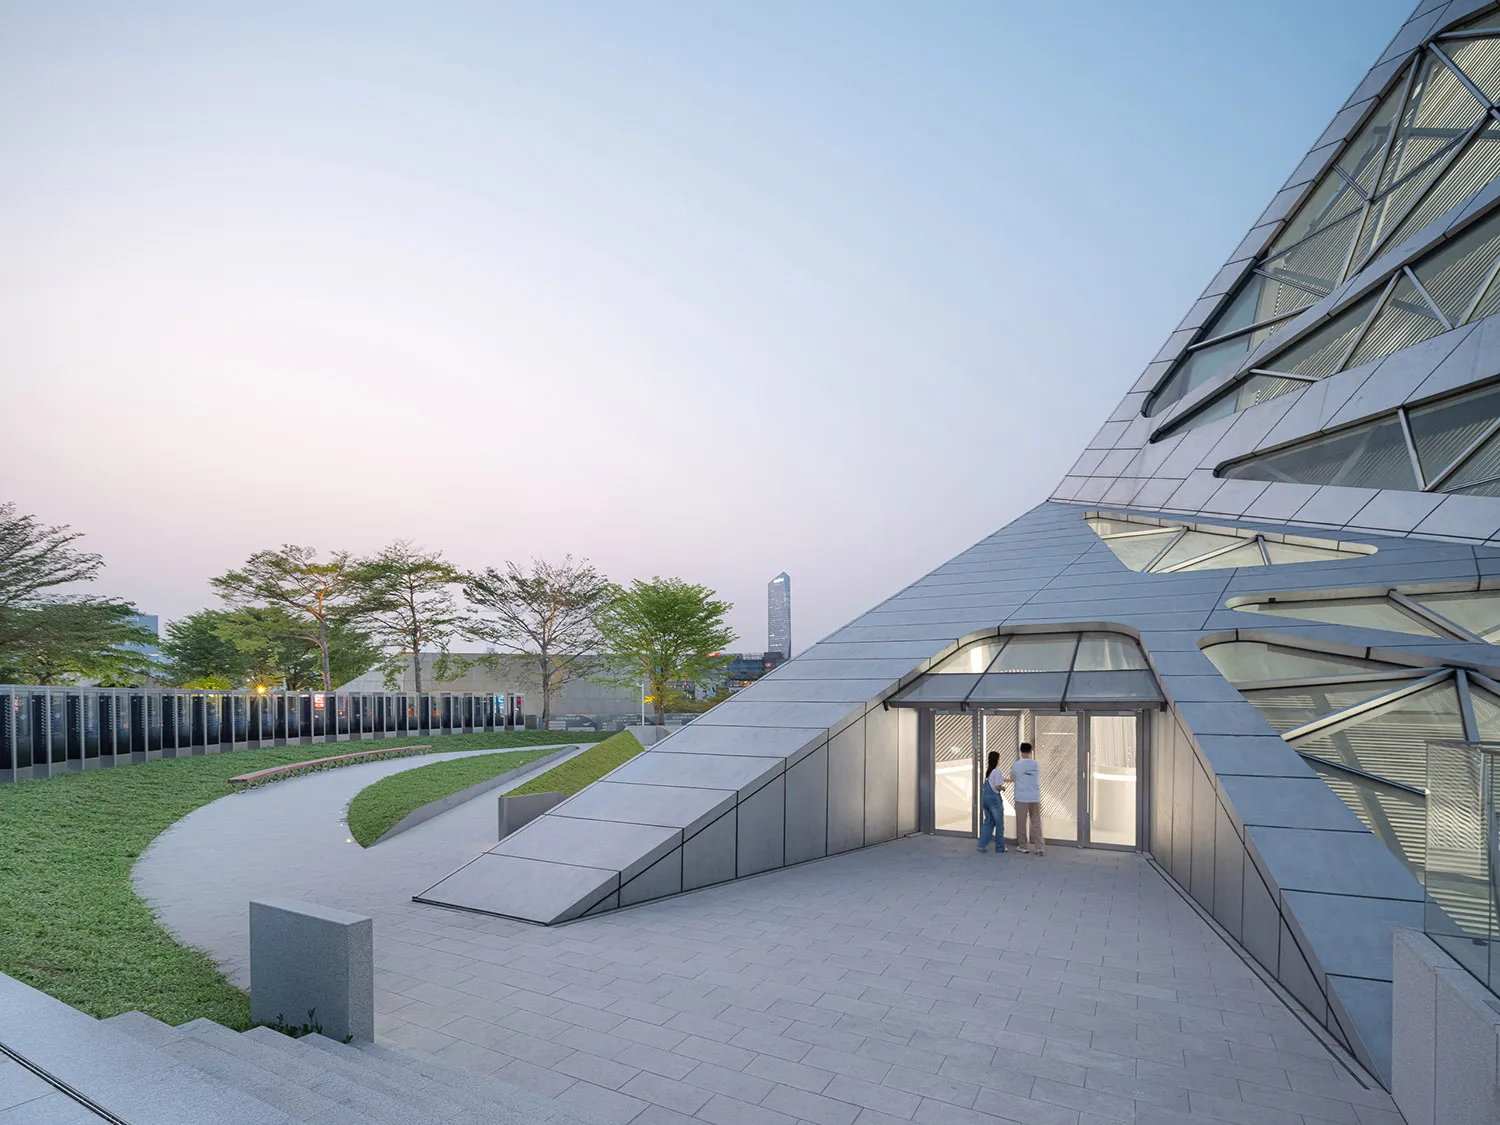
An exterior view of a modern building featuring a concrete platform.

Modern Building Exterior Concrete Platform

modern architecture · concrete · building exterior

A modern architectural design with a concrete platform and greenery, located in an urban setting.

Tags

modernarchitecturebuilding-exteriorconcrete-platformurban-setting

Modern Building Exterior Concrete Platform

modern architecture · concrete · building exterior

A modern architectural design with a concrete platform and greenery, located in an urban setting.

Tags

modernarchitecturebuilding-exteriorconcrete-platformurban-setting

About this design

An exterior view of a modern building featuring a concrete platform.

Style
modern architecture
Materials
concrete
Subject
building exterior

Related modern architecture designs

  • Modern residential exterior with white walls, dark roof, and glass windows with a hanging outdoor sofa.Modern Residential Exterior Sofa
  • Modern residential house with white exterior located near a serene water body.Modern Residential House White Exterior
  • A contemporary building with large glass windows and a concrete facade.Modern Building Glass Concrete
  • Modern veranda with green chairs and potted plantsModern Veranda with Concrete and Wood
  • A modern exterior space featuring wooden architecture with green plants and a blue sky in the background.Modern Exterior Space - Wood
  • A model of a modern residential building constructed from brick material.Modern Brick Architecture Model
  • A modern, metal-clad house with a sloped roof on a hillside.Modern Metal-Clad Residence Exterior
  • A modern building exterior with a concrete facade and a green tree in the foreground.Modern Building Exterior Concrete

Modern Building Exterior Concrete Platform

Industrial Floor Plan Concept

Industrial Floor Plan Concept

An exterior view of a modern building featuring a concrete platform.

Modern Building Exterior Concrete Platform

modern architecture · concrete · building exterior

A modern architectural design with a concrete platform and greenery, located in an urban setting.

Tags

modernarchitecturebuilding-exteriorconcrete-platformurban-setting

Modern Building Exterior Concrete Platform

modern architecture · concrete · building exterior

A modern architectural design with a concrete platform and greenery, located in an urban setting.

Tags

modernarchitecturebuilding-exteriorconcrete-platformurban-setting

About this design

An exterior view of a modern building featuring a concrete platform.

Style
modern architecture
Materials
concrete
Subject
building exterior

Related modern architecture designs

  • Modern residential exterior with white walls, dark roof, and glass windows with a hanging outdoor sofa.Modern Residential Exterior Sofa
  • Modern residential house with white exterior located near a serene water body.Modern Residential House White Exterior
  • A contemporary building with large glass windows and a concrete facade.Modern Building Glass Concrete
  • Modern veranda with green chairs and potted plantsModern Veranda with Concrete and Wood
  • A modern exterior space featuring wooden architecture with green plants and a blue sky in the background.Modern Exterior Space - Wood
  • A model of a modern residential building constructed from brick material.Modern Brick Architecture Model
  • A modern, metal-clad house with a sloped roof on a hillside.Modern Metal-Clad Residence Exterior
  • A modern building exterior with a concrete facade and a green tree in the foreground.Modern Building Exterior Concrete