FeelDesign LogoFeelDesign

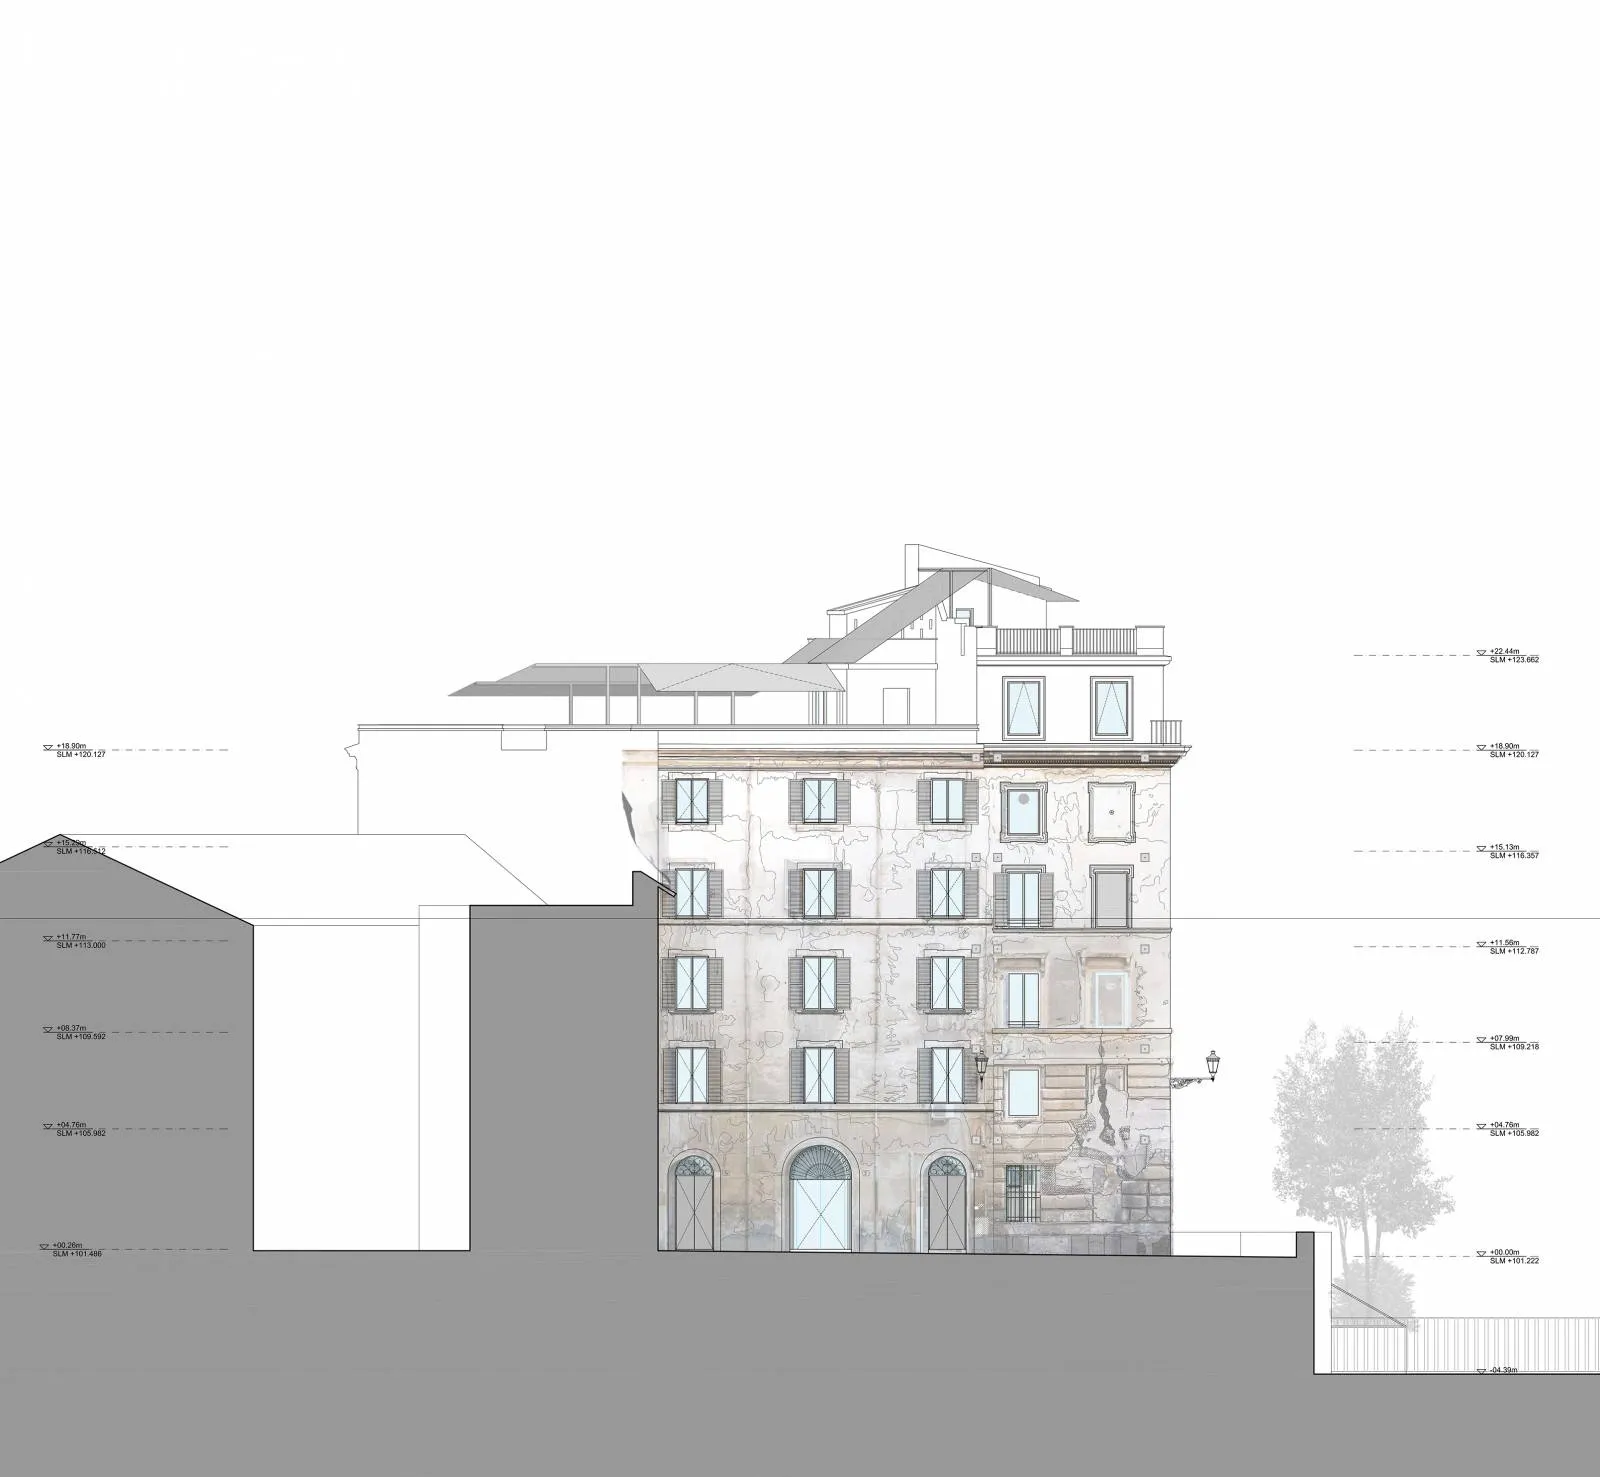
Modern Building Exterior Paper Render

Classic Exterior Design
Classic Exterior Design

A detailed architectural section drawing of a modern building exterior, rendered on paper, showcasing design features and dim

Modern Building Exterior Paper Render

architecture · paper · building exteriors

Modern building section, showing design features and dimensions

Tags

modernarchitecturebuildingexteriorpaper-render

Modern Building Exterior Paper Render

architecture · paper · building exteriors

Modern building section, showing design features and dimensions

Tags

modernarchitecturebuildingexteriorpaper-render

About this design

A detailed architectural section drawing of a modern building exterior, rendered on paper, showcasing design features and dim

Style
architecture
Materials
paper
Subject
building exteriors

Related architecture designs

  • Detailed 2D architectural blueprint of a 95 square meter residential space with living room, dining room, kitchen, bathroom, 95 Floor Plan
  • A detailed 2D architectural blueprint of a modern building's layout.Modern Floor Plan Blueprint
  • Modern, black and glass-front door entrance with metal-clad features and surrounding rocky landscape.Modern Black Door Entrance
  • Outdoor seating area with brick walls, concrete floor, and green plants.Modern Outdoor Space with Brick and Concrete
  • Thatched roof residential building with wooden columns and a thatched roof.Thatched Roof Residential
  • A minimalist contemporary interior design featuring concrete elements.Minimalist Contemporary Concrete Interior
  • A minimalist attic space with white walls and wooden roof beams.Minimalist Attic White
  • A residential floor plan featuring a layout with three bedrooms, a kitchen, and living areas.Residential Floor Plan

Modern Building Exterior Paper Render

Classic Exterior Design

Classic Exterior Design

A detailed architectural section drawing of a modern building exterior, rendered on paper, showcasing design features and dim

Modern Building Exterior Paper Render

architecture · paper · building exteriors

Modern building section, showing design features and dimensions

Tags

modernarchitecturebuildingexteriorpaper-render

Modern Building Exterior Paper Render

architecture · paper · building exteriors

Modern building section, showing design features and dimensions

Tags

modernarchitecturebuildingexteriorpaper-render

About this design

A detailed architectural section drawing of a modern building exterior, rendered on paper, showcasing design features and dim

Style
architecture
Materials
paper
Subject
building exteriors

Related architecture designs

  • Detailed 2D architectural blueprint of a 95 square meter residential space with living room, dining room, kitchen, bathroom, 95 Floor Plan
  • A detailed 2D architectural blueprint of a modern building's layout.Modern Floor Plan Blueprint
  • Modern, black and glass-front door entrance with metal-clad features and surrounding rocky landscape.Modern Black Door Entrance
  • Outdoor seating area with brick walls, concrete floor, and green plants.Modern Outdoor Space with Brick and Concrete
  • Thatched roof residential building with wooden columns and a thatched roof.Thatched Roof Residential
  • A minimalist contemporary interior design featuring concrete elements.Minimalist Contemporary Concrete Interior
  • A minimalist attic space with white walls and wooden roof beams.Minimalist Attic White
  • A residential floor plan featuring a layout with three bedrooms, a kitchen, and living areas.Residential Floor Plan