FeelDesign LogoFeelDesign

Modern Building Layout

Classic Retail Project
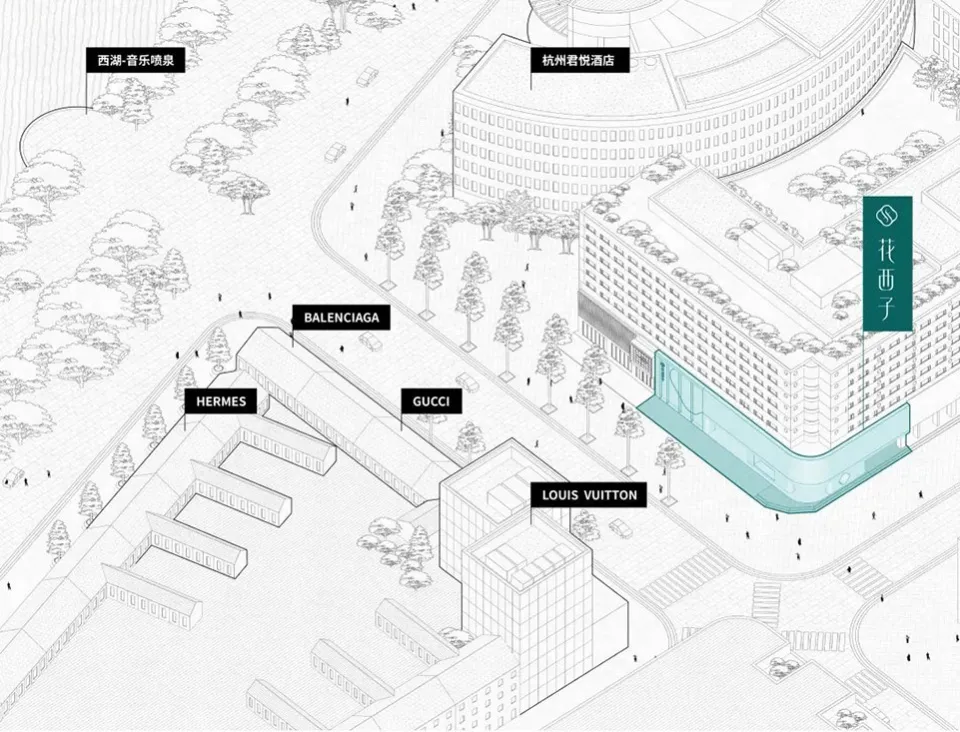
Classic Retail Project

A detailed floor plan of a modern architectural building.

Modern Building Layout

architecture · mixed media

Modern architecture building floor plan showcasing spatial composition, functional zones, aesthetic design

Tags

modern-buildingarchitecturefunctional-zonesspatial-compositiondesign-layout

Modern Building Layout

architecture · mixed media

Modern architecture building floor plan showcasing spatial composition, functional zones, aesthetic design

Tags

modern-buildingarchitecturefunctional-zonesspatial-compositiondesign-layout

About this design

A detailed floor plan of a modern architectural building.

Style
architecture
Materials
mixed media

Related architecture designs

  • 2D architectural drawing of a modern building floor plan with dimensions and labels.Modern Building Floor Plan
  • A technical drawing of a modern building layout with lines indicating walls, windows, and doors.Modern Building Floor Plan
  • A modern building nestled in a forested area with clear blue sky and distant mountains.Modern Building in the Forest
  • Modern architecture building with glass, steel, and brick exterior.Modern Building Glass Brick Exterior
  • Modern commercial building with large glass windows and concrete facade.Modern Building Glass Concrete
  • Modern building with glass and concrete exteriorModern Building Glass Concrete
  • A contemporary building with glass facade and concrete elements at duskModern Building Glass Concrete Exterior
  • A modern building with glass and concrete exteriors.Modern Building Glass Concrete Exteriors