FeelDesign LogoFeelDesign

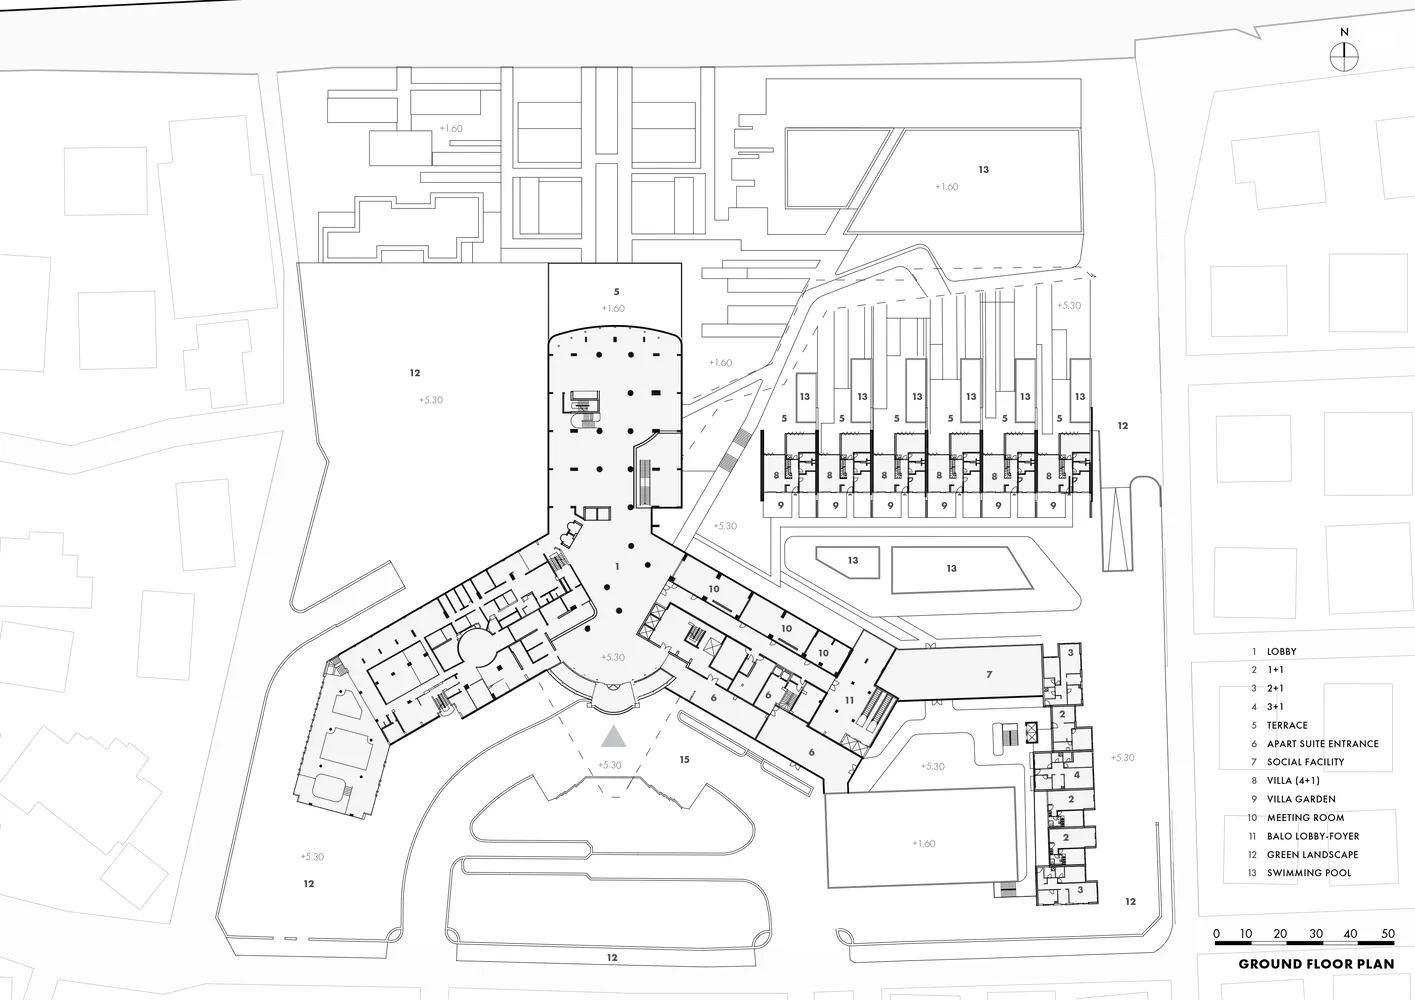
Modern Building Ground Floor Plan

Stunning Hotel Project
Stunning Hotel Project

Modern building floor plan featuring ground level layout, rooms, and spaces.

Modern Building Ground Floor Plan

architecture · paper · floor plan

Architectural building showcasing ground level functional zones designed for user experience.

Tags

architecturemodernbuildingfloor-planground-level

Modern Building Ground Floor Plan

architecture · paper · floor plan

Architectural building showcasing ground level functional zones designed for user experience.

Tags

architecturemodernbuildingfloor-planground-level

About this design

Modern building floor plan featuring ground level layout, rooms, and spaces.

Style
architecture
Materials
paper
Subject
floor plan

Related architecture designs

  • A modern architectural floor plan of a building featuring a ground-level plan with concrete flooring and multiple functionalModern Building Ground Plan Concrete
  • Modern building surrounded by trees in a forested area.Modern Building in Forest
  • Modern building with a glass wall, wooden flooring, and a central seating area with chairs and a potted plant.Modern Building Indoor Courtyard
  • Modern architectural interior design, featuring blueprints and detailed layout.Modern Building Interior
  • Modern building interior blueprint showcasing architectural designModern Building Interior Blueprint
  • A cross-sectional 2D architectural drawing showcasing the interior design of a modern building made of concrete.Modern Building Interior Concrete
  • Modern architectural design featuring glass walls and interior elements.Modern Building Interior with Glass Walls
  • Modern building interior showcasing glass, concrete, and metal materialsModern Building Interior Glass Concrete Metal