FeelDesign LogoFeelDesign

Modern Building Interior

Industrial Retail Concept
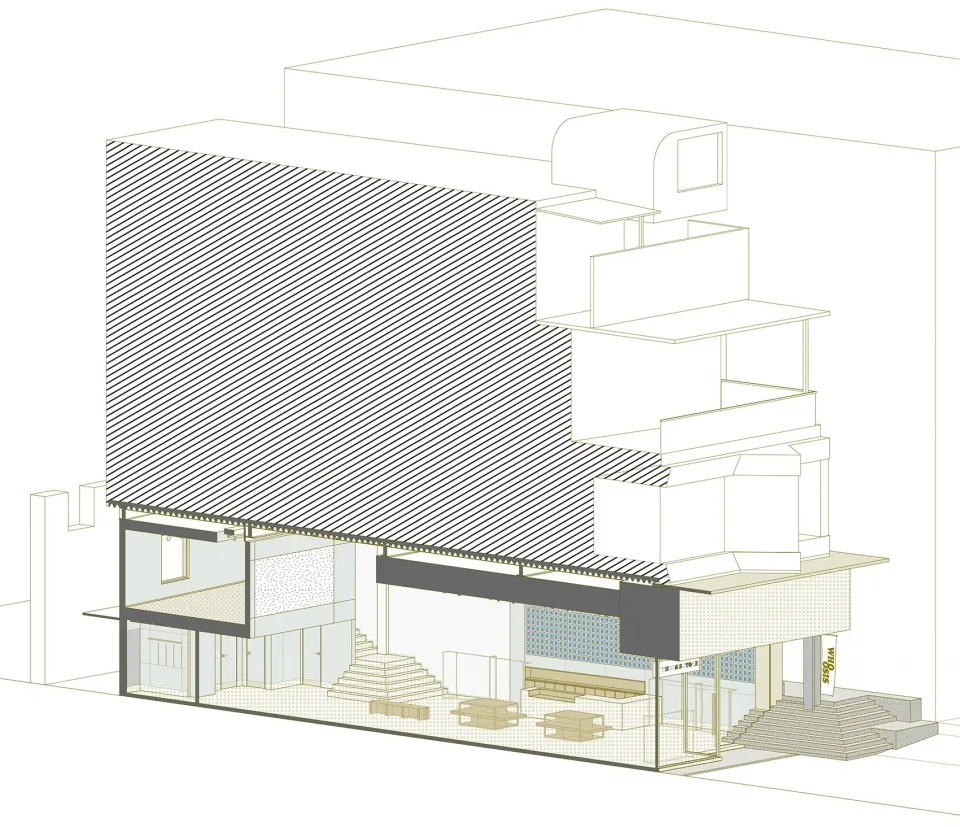
Industrial Retail Concept

Cross-sectional view of a modern building's interior, showcasing various architectural elements and functions.

Modern Building Interior

architectural · mixed materials · building inside

Architectural design showcasing interior spaces for modern living

Tags

modernarchitecturalinteriorspacesarchitecture

Modern Building Interior

architectural · mixed materials · building inside

Architectural design showcasing interior spaces for modern living

Tags

modernarchitecturalinteriorspacesarchitecture

About this design

Cross-sectional view of a modern building's interior, showcasing various architectural elements and functions.

Style
architectural
Materials
mixed materials
Subject
building inside

Related architectural designs

  • 3D rendering of a modern office space with lighting fixturesModern Office Layout Lighting
  • Cross-sectional architectural drawing of a restaurant featuring wooden beams and industrial design elements.Industrial Restaurant Wooden Beams
  • Concrete stairs leading up to a wooden ceiling in an industrial-style interior space.Industrial Staircase Concrete
  • Aerial view of an urban shopping center with a mix of modern and traditional architectural styles, featuring ceramic tiles, wUrban Shopping Center Architecture
  • Technical architectural drawing showing the layout of a modern interior space.Modern Floor Plan Technical
  • A detailed architectural blueprint of an indoor leisure and relaxation area featuring scattered seating, multi-functional leiIndoor Industrial Leisure Area Plan
  • A minimalist shop featuring concrete and glass elements.Minimalist Shop Concrete Glass
  • An empty, well-lit theater with concrete flooring and wooden panels.Modern Theater Concrete Venue

Modern Building Interior

Industrial Retail Concept

Industrial Retail Concept

Cross-sectional view of a modern building's interior, showcasing various architectural elements and functions.

Modern Building Interior

architectural · mixed materials · building inside

Architectural design showcasing interior spaces for modern living

Tags

modernarchitecturalinteriorspacesarchitecture

Modern Building Interior

architectural · mixed materials · building inside

Architectural design showcasing interior spaces for modern living

Tags

modernarchitecturalinteriorspacesarchitecture

About this design

Cross-sectional view of a modern building's interior, showcasing various architectural elements and functions.

Style
architectural
Materials
mixed materials
Subject
building inside

Related architectural designs

  • 3D rendering of a modern office space with lighting fixturesModern Office Layout Lighting
  • Cross-sectional architectural drawing of a restaurant featuring wooden beams and industrial design elements.Industrial Restaurant Wooden Beams
  • Concrete stairs leading up to a wooden ceiling in an industrial-style interior space.Industrial Staircase Concrete
  • Aerial view of an urban shopping center with a mix of modern and traditional architectural styles, featuring ceramic tiles, wUrban Shopping Center Architecture
  • Technical architectural drawing showing the layout of a modern interior space.Modern Floor Plan Technical
  • A detailed architectural blueprint of an indoor leisure and relaxation area featuring scattered seating, multi-functional leiIndoor Industrial Leisure Area Plan
  • A minimalist shop featuring concrete and glass elements.Minimalist Shop Concrete Glass
  • An empty, well-lit theater with concrete flooring and wooden panels.Modern Theater Concrete Venue