FeelDesign LogoFeelDesign

Modern Building Interiors Rendering

Modern Floor Plan Design
Modern Floor Plan Design

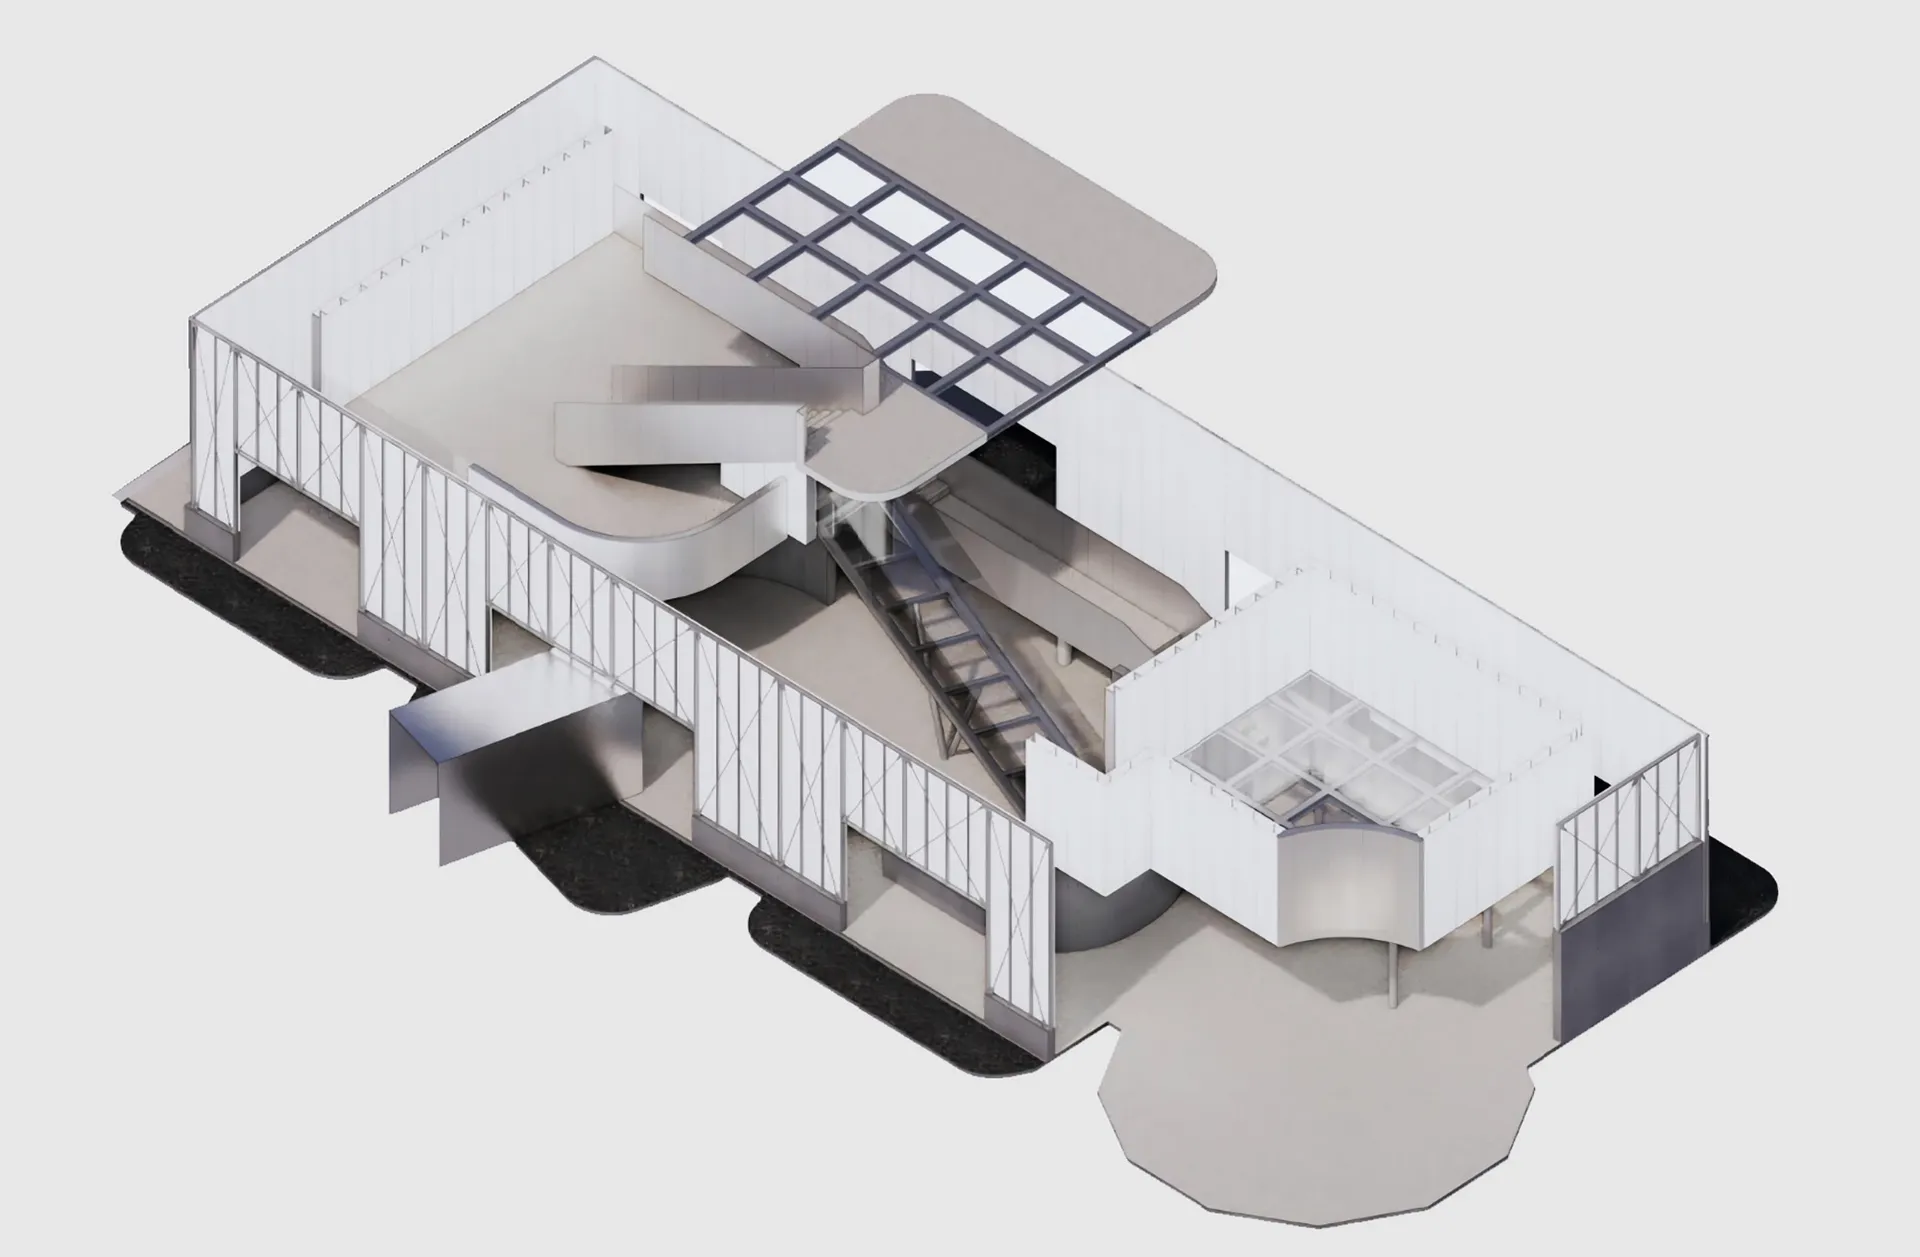
Building interiors rendered in 3D, showcasing modern design elements.

Modern Building Interiors Rendering

architecture · metal, glass, concrete · building interiors

This rendering showcases the modern architecture and interior design features of a contemporary building.

Tags

architecturemoderninteriorbuildingrendering

Modern Building Interiors Rendering

architecture · metal, glass, concrete · building interiors

This rendering showcases the modern architecture and interior design features of a contemporary building.

Tags

architecturemoderninteriorbuildingrendering

About this design

Building interiors rendered in 3D, showcasing modern design elements.

Style
architecture
Materials
metal, glass, concrete
Subject
building interiors

Related architecture designs

  • Sloped roof interior with cafe and machine room sections labeled, depicting a modern design.Modern Totteri Sand Dune View Sloped Roof Interior
  • A detailed 2D architectural drawing of a restaurant's layout.Restaurant Floor Plan
  • Circular wooden window with light stripsWooden Window Light
  • Close-up of a brick wall with concrete foundation, showing the texture and structure of the materials.Brick and Concrete Detail
  • Sequence of architectural illustrations showing the transformation of an entrance design for a building.Architecture Entrance Design Transformation
  • Sectional view of a coffee shop interior, showcasing the layout and various functional areas.Coffee Shop Floor Plan
  • A line drawing of a concrete floor plan for a coffee shop.Coffee Shop Concrete Floor Plan
  • Floor plan showing a coffee shop's ground space design transformationCoffee Shop Ground Plan Design Transformation | Ot

Modern Building Interiors Rendering

Modern Floor Plan Design

Modern Floor Plan Design

Building interiors rendered in 3D, showcasing modern design elements.

Modern Building Interiors Rendering

architecture · metal, glass, concrete · building interiors

This rendering showcases the modern architecture and interior design features of a contemporary building.

Tags

architecturemoderninteriorbuildingrendering

Modern Building Interiors Rendering

architecture · metal, glass, concrete · building interiors

This rendering showcases the modern architecture and interior design features of a contemporary building.

Tags

architecturemoderninteriorbuildingrendering

About this design

Building interiors rendered in 3D, showcasing modern design elements.

Style
architecture
Materials
metal, glass, concrete
Subject
building interiors

Related architecture designs

  • Sloped roof interior with cafe and machine room sections labeled, depicting a modern design.Modern Totteri Sand Dune View Sloped Roof Interior
  • A detailed 2D architectural drawing of a restaurant's layout.Restaurant Floor Plan
  • Circular wooden window with light stripsWooden Window Light
  • Close-up of a brick wall with concrete foundation, showing the texture and structure of the materials.Brick and Concrete Detail
  • Sequence of architectural illustrations showing the transformation of an entrance design for a building.Architecture Entrance Design Transformation
  • Sectional view of a coffee shop interior, showcasing the layout and various functional areas.Coffee Shop Floor Plan
  • A line drawing of a concrete floor plan for a coffee shop.Coffee Shop Concrete Floor Plan
  • Floor plan showing a coffee shop's ground space design transformationCoffee Shop Ground Plan Design Transformation | Ot