FeelDesign LogoFeelDesign

Modern Building with Metal Perforated Panel

Stunning Floor Plan Interior
Stunning Floor Plan Interior

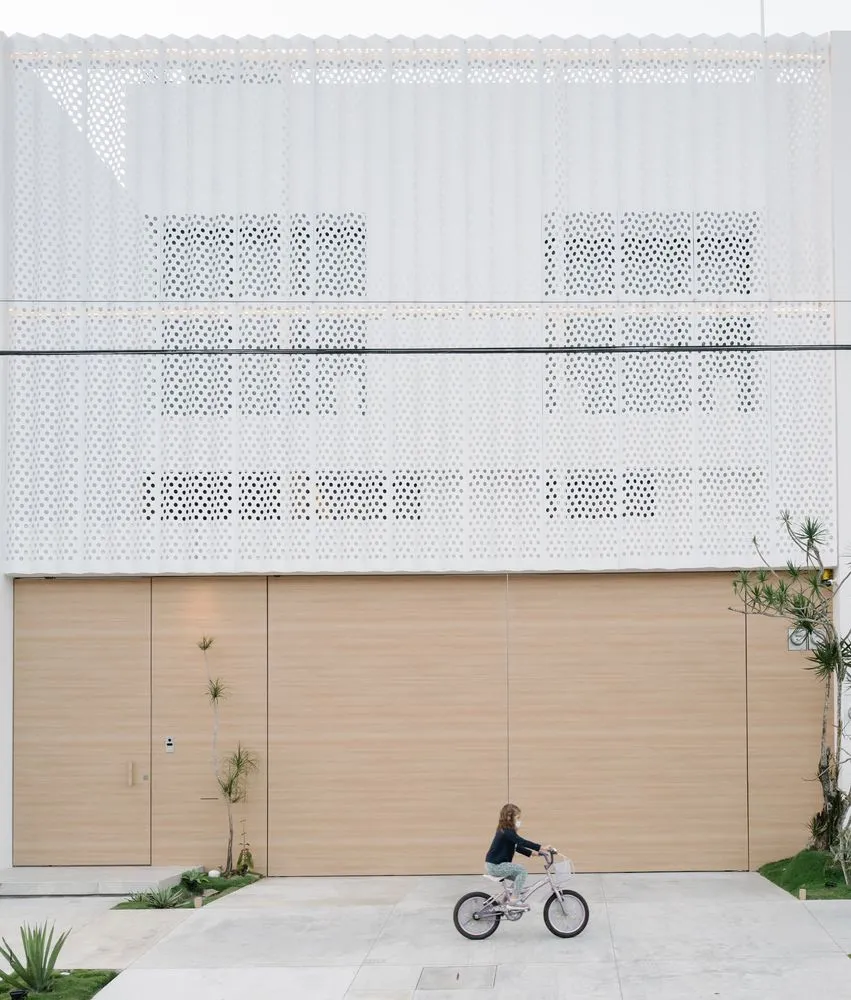
Modern building with perforated metal facade and large wooden doors

Modern Building with Metal Perforated Panel

architecture · metal perforated panel · building exterior

Modern building with perforated metal facade and large wooden doors designed to offer privacy and protection while allowing light and ventilation into the buil

Tags

architecturemodernmetal-perforated-panelprivacylight-and-ventilation

Modern Building with Metal Perforated Panel

architecture · metal perforated panel · building exterior

Modern building with perforated metal facade and large wooden doors designed to offer privacy and protection while allowing light and ventilation into the buil

Tags

architecturemodernmetal-perforated-panelprivacylight-and-ventilation

About this design

Modern building with perforated metal facade and large wooden doors

Style
architecture
Materials
metal perforated panel
Subject
building exterior

Related architecture designs

  • A detailed floor plan depicting the traditional Tibetan architecture focusing on wooden structural elements.Traditional Tibetan Architecture - Floor Plan - Wo
  • A modern white corridor with glass walls, concrete floors, and steel railingsModern White Interior: Glass and Concrete Design
  • Modern house with a concrete exterior and a courtyard.Modern Concrete Exterior House
  • Detailed layout plan of a sales office with designated sales areas, a cashier's desk, locker rooms, and other functional zoneSales Office Layout Plan
  • Cross-sectional diagram of a modern house featuring glass and metal materials.Modern House Cross-Section
  • A picturesque village center featuring stone buildings, wooden balconies, and metallic accents.Village Center, Stone, Wood, Metals
  • Aerial view of a farmhouse with lush green landscaping and surrounding fields.Farmhouse Landscape Design
  • A vibrant orange interior with concrete stairs and arched doorways.Orange Architecture Interior

Modern Building with Metal Perforated Panel

Stunning Floor Plan Interior

Stunning Floor Plan Interior

Modern building with perforated metal facade and large wooden doors

Modern Building with Metal Perforated Panel

architecture · metal perforated panel · building exterior

Modern building with perforated metal facade and large wooden doors designed to offer privacy and protection while allowing light and ventilation into the buil

Tags

architecturemodernmetal-perforated-panelprivacylight-and-ventilation

Modern Building with Metal Perforated Panel

architecture · metal perforated panel · building exterior

Modern building with perforated metal facade and large wooden doors designed to offer privacy and protection while allowing light and ventilation into the buil

Tags

architecturemodernmetal-perforated-panelprivacylight-and-ventilation

About this design

Modern building with perforated metal facade and large wooden doors

Style
architecture
Materials
metal perforated panel
Subject
building exterior

Related architecture designs

  • A detailed floor plan depicting the traditional Tibetan architecture focusing on wooden structural elements.Traditional Tibetan Architecture - Floor Plan - Wo
  • A modern white corridor with glass walls, concrete floors, and steel railingsModern White Interior: Glass and Concrete Design
  • Modern house with a concrete exterior and a courtyard.Modern Concrete Exterior House
  • Detailed layout plan of a sales office with designated sales areas, a cashier's desk, locker rooms, and other functional zoneSales Office Layout Plan
  • Cross-sectional diagram of a modern house featuring glass and metal materials.Modern House Cross-Section
  • A picturesque village center featuring stone buildings, wooden balconies, and metallic accents.Village Center, Stone, Wood, Metals
  • Aerial view of a farmhouse with lush green landscaping and surrounding fields.Farmhouse Landscape Design
  • A vibrant orange interior with concrete stairs and arched doorways.Orange Architecture Interior